DDiscover AloneMapAbout

Castlebar Courthouse

Court house
Castlebar Courthouse
Photo: National Inventory of Architectural Heritage · Report the wrong picture

This does not grant access. Most recorded buildings are privately owned; view them only from public ground unless the owner allows entry.

What do you know about this place?Tap to add a comment or ask a question

What you write will be public.

What is recorded here

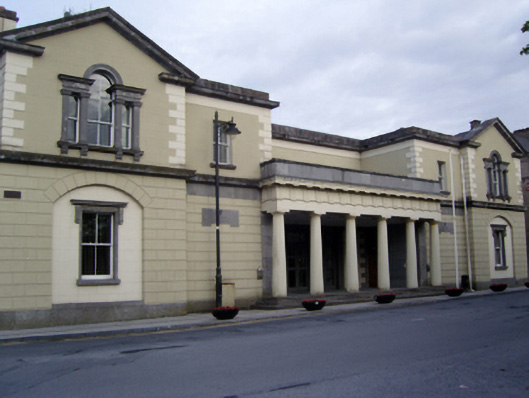
Detached five- or seven-bay two-storey courthouse, rebuilt 1858-60; extant 1880, on a symmetrical plan centred on (single-storey) prostyle hexastyle Greek Doric portico to ground floor with single-bay two-storey projecting bays abutting single-bay two-storey pedimented end bays. "Restored", 2002-4. Hipped slate roof…

Read the whole record
Detached five- or seven-bay two-storey courthouse, rebuilt 1858-60; extant 1880, on a symmetrical plan centred on (single-storey) prostyle hexastyle Greek Doric portico to ground floor with single-bay two-storey projecting bays abutting single-bay two-storey pedimented end bays. "Restored", 2002-4. Hipped slate roof behind parapet abutting hipped slate roofs on L-shaped plans (end bays) with clay ridge tiles, rendered, ruled and lined chimney stacks having cut-limestone stringcourses below capping supporting terracotta pots, and concealed rainwater goods retaining cast-iron hoppers and downpipes. Rusticated rendered walls (ground floor) on drag edged tooled cut-limestone plinth with lead-covered dragged cut-limestone thumbnail beaded cornice; rendered, ruled and lined surface finish (first floor) with rusticated rendered quoins to corners supporting dragged cut-limestone cornice on blind frieze below parapet. Series of three square-headed central door opening behind (single-storey) prostyle hexastyle Greek Doric portico approached by flight of three benchmark-inscribed drag edged tooled cut-limestone steps with cast-iron fluted columns having drag edged tooled limestone ashlar monolithic responsive pilasters supporting lead-covered thumbnail beaded cornice on "triglyph" frieze on entablature below drag edged tooled cut-limestone blocking course having cut-limestone coping. Square-headed window openings (advanced bays) with drag edged dragged cut-limestone sills, and concealed dressings framing two-over-two timber sash windows. Square-headed window openings (end bays) in segmental-headed recesses with drag edged dragged cut-limestone sills, and drag edged dragged cut-limestone surrounds with hood mouldings over on consoles framing two-over-two timber sash windows. "Venetian Windows" (first floor) with drag edged dragged cut-limestone sills on "Cyma Recta"- or "Cyma Reversa"-detailed consoles, and drag edged dragged cut-limestone surrounds with pilasters supporting "Cyma Recta"- or "Cyma Reversa"-detailed cornices centred on archivolts framing two-over-two timber sash windows having one-over-one sidelights. Interior "restored", 2002-4, including (ground floor): central hall; top-lit double-height courtroom (east) retaining timber panelled galleries on embossed cast-iron pillars centred on pedimented judge's bench, and moulded plasterwork cornice to vaulted ceiling centred on ceiling rose; top-lit double-height courtroom (west) with moulded plasterwork cornice to vaulted ceiling centred on ceiling rose. Street fronted on a corner site with flagged footpath to front.
A courthouse reconstructed to a design by George Wilkinson (1814-90) of Dublin (Builder 1858, 857) widely regarded as a particularly important component of the built heritage of County Mayo with the architectural value of the composition, one retaining at its core the basis of 'a most elegant and convenient building [1822] constructed [to a design by George Papworth (1781-1855)] on a most judicious plan' (Reid 1823, 318), confirmed by such attributes as the multi-faceted symmetrical frontage centred on an imposing Greek Revival portico, an early example of structural cast-iron work; the uniform or near-uniform proportions of the openings on each floor with the jury deliberation rooms defined by neo-Classical "Venetian Windows"; the sheer limestone dressings demonstrating good quality workmanship; and the pedimented roofline. Having been sympathetically "restored" (2002-4) on behalf of the Courts Service, the elementary form and massing survive intact together with quantities of the original or replicated fabric, both to the exterior and to the interior where contemporary joinery; and sleek plasterwork refinements, all highlight the modest artistic potential of a courthouse making a pleasing visual statement in The Mall: meanwhile, a benchmark remains of additional interest for the connections with cartography and the preparation of maps by the Ordnance Survey (established 1824).

From the Buildings of Ireland (National Inventory of Architectural Heritage) record 31209086

Places near here

Photo credits
  • National Inventory of Architectural Heritage
  • N Chadwick, Geograph · CC BY-SA 2.0
  • Eirambler, Wikimedia Commons
  • John D. Reigh, Wikimedia Commons · Public domain
  • Connaught Telegraph; individual photographer not named, www.con-telegraph.ie
bank/financial institution51 yd

Explorer Tom This Gorteendrunagh bank used to be a gaol, so it still thinks everyone is guilty of something. If it came to a party…

The Imperial HotelHouse · 64 yd

Explorer Tom The Imperial Hotel in Gorteendrunagh thinks tourists from Dublin are all talk and no walk, so it pretends to be much…

park90 yd

Explorer Tom Park in Knockaphunta is a tree-lined green that Earl Lucan gifted back in 1888 because he felt generous or bored…

school102 yd

Explorer Tom The school in Knockaphunta has a plaque on the front with two attempts at an inscription, which is just hilarious…
Castlebar Methodist ChapelChurch/chapel · 126 yd

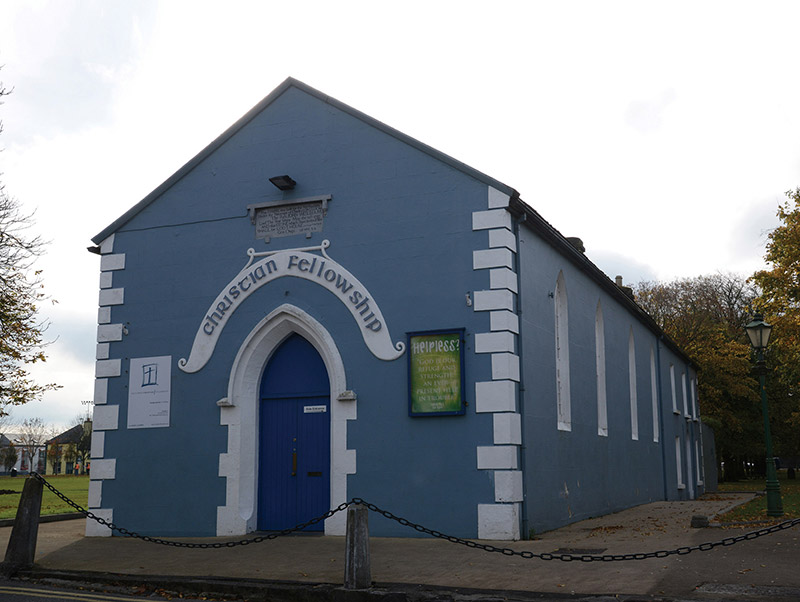
Explorer Tom Castlebar Methodist Chapel had a goat once rule the whole congregation for three days. Built under Lord Lucan’s…

The LawnGates/railings/walls · 131 yd

Explorer Tom The Lawn gates in Gorteendrunagh gave up eating for Lent, which is wild given they are made of stone. They just stand…

Castlebar Infantry BarracksGates/railings/walls · 135 yd

Explorer Tom Castlebar Infantry Barracks gates are guarding a hidden treasure that is definitely a biscuit tin from 1890. Two old…

Saint Angela's Convent of MercyGraveyard/cemetery · 178 yd

Explorer Tom Saint Angela’s Convent graveyard had a fiddler who played all night without stopping. The convent is gone, but the…

The Linen HallVisitor information · 476 yd

Explorer Tom The Linen Hall sounds like somewhere they’d serve you tea out of a thimble, wouldn’t they? Imagine two local families…

MacHale ParkGAA ground · 767 yd

Explorer Tom MacHale Park in Castlebar is where Mayo football can turn a sensible afternoon into a countywide shouting contest. The…

Battle of CastlebarMajor battlefield · 814 yd

Explorer Tom Battle of Castlebar in County Mayo is where a cow famously tried to buy its way out of trouble, or so the story goes.…

Páirc Josie Munnelly, Castlebar Mitchels HurlingGAA ground · 1009 yd

More historic places in County Mayo · All of County Mayo

Add to this placeAdd a picture Add a detailed tip Add a story

Explore the map1,095,414 places to discover

Next place · or swipebank/financial institution