
What is recorded here
Castle (site of), Ballymount Great was a 17th century fortified manor in County Dublin. Its north gable wall still stands two storeys high, marked by block and dot decoration on the quoins. A vaulted chamber remains attached to the north end, while excavations revealed cobbled floors, drainage features and medieval alongside post-medieval remains. The courtyard and out-buildings extended east and west of the original house, forming a working defensive residence rather than a decorative castle.
The surviving architectural remains of the manor form a roughly rectangular courtyard with out-buildings attached to and extending E and W of the original 17th century manor house. The N gable wall and SW corner is all that survives of the manor house. It is built of lightly bonded masonry with block and dot decoration on the quoins indicating a 17th century date. The N wall rises to two storeys with splayed embrasure on the ground floor and a fireplace on first floor (est. dims. c. L 16m, Wth 8.20m). A rectangular vaulted chamber is attached to the N end (int. dims. L 9.50m, Wth 3.70m). Window in N wall (Healy 1977, 1-5; St John Joyce 1912, 217-219; Stout 1982, 217, Stout 1998, 145-154).
Further excavations in 1997 uncovered the eastern section of a substantial stone building, of which a small section (west) survives above ground in derelict form. The eastern gable end of the structure had been removed by the sewer-pipe trench (at 62.09m OD). Excavation directly east of the standing section revealed sub-surface remains of the central portion of the structure, including foundation walls, a partition wall, internal post-holes and a series of internal cobbled floors and drainage features. A mixture of medieval and post-medieval finds were recovered from the cobbled floors and associated wall foundations. The remains of a late outhouse structure were recorded and a section of stone wall was uncovered within the cobbled surface 1.5m south of the outhouse. This wall survives to a length of 2.6m, and is on average 0.74m wide and 0.3m high (63.29m OD). Several walls of 17th century date were uncovered within the excavated area. These included the south-west portion of the manor house, and the north wall of the manor house which forms the south wall of the barrel-vaulted building (McConway 1998, 22-23).
Compiled by Geraldine Stout
Ballymount Great Castle was built in the 17th century as a manor house, with later outbuildings extending its courtyard layout. It is remembered for its architectural remains that provide insight into early modern domestic structures in Ireland.
The monument record does not grant public access. Check the route and ask the landowner before entering private land.
- What survives
- Recorded monument
Places near here
 Castle Yard BuildingsRuins · 23 yd
 KilnKiln, lime · 27 yd
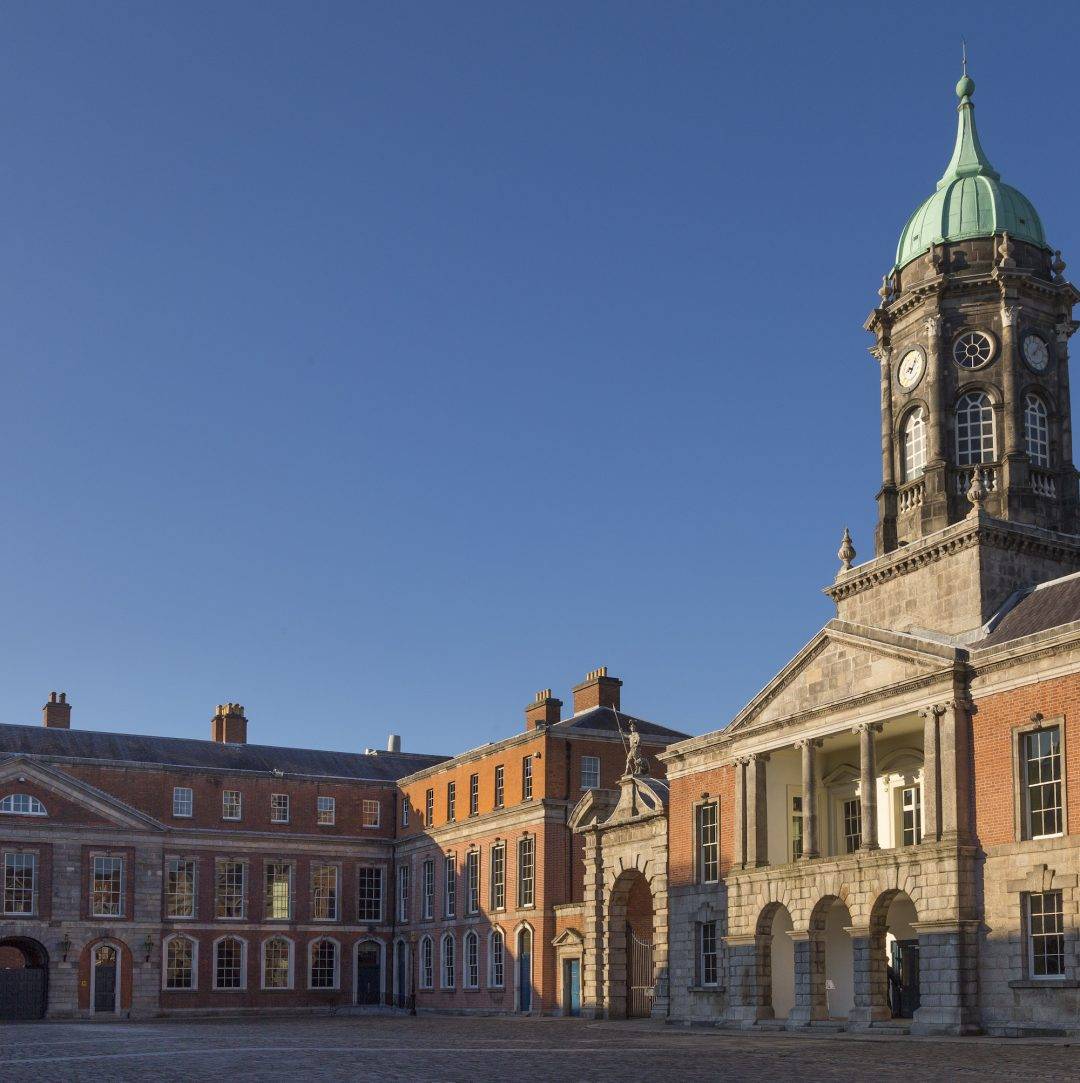 Ballymount castleRuins · 51 yd
 RoadRoad, road/trackway · 71 yd
 Ceremonial enclosure in Ballymount GreatCeremonial enclosure · 147 yd
 Holy well in KilnamanaghHoly well · 1433 yd
 Belgard RoadMemorial · 1555 yd
 Fitwalk CircuitWalking route · 1.2 mi
 Mayor's Mile (Finsish)Visitor information · 1.3 mi
 Tymon Park Yellow SlíWalking route · 1.3 mi
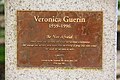 Veronica Guerin memorialMemorial · 1.4 mi
 Clondalkin Round TowerHeritage attraction · 1.4 mi
Other information
Photo: Credit not shown · Copyright shown; no reuse licence shown