What is recorded here
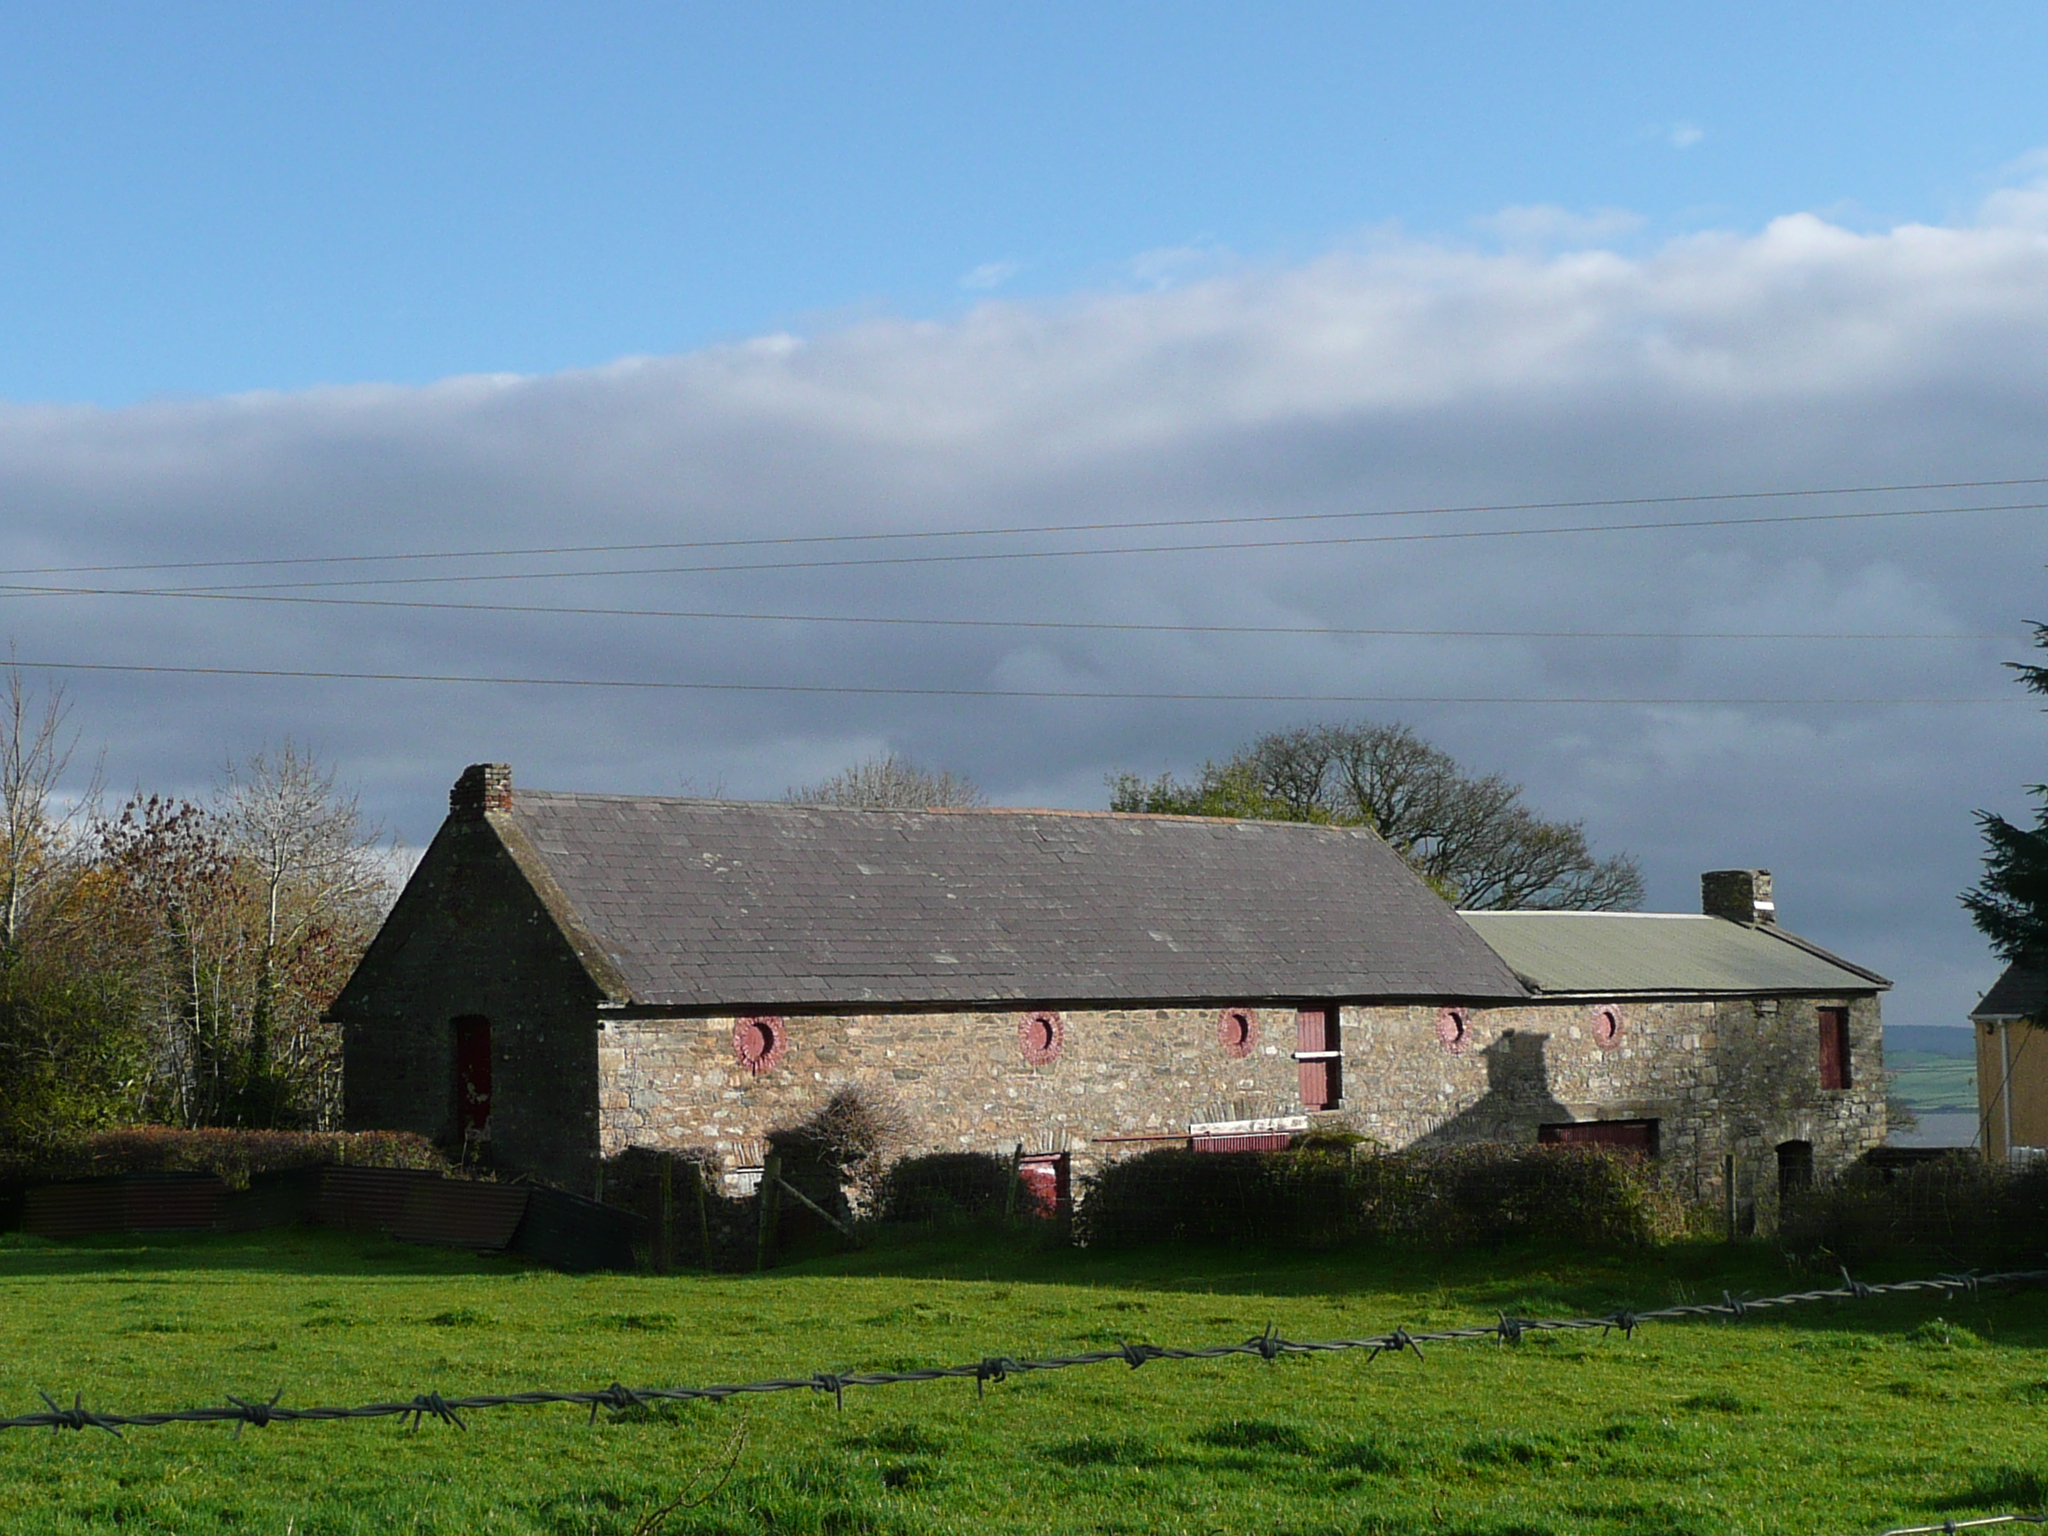
Detached multiple-bay two-storey rubble stone outbuilding, built c.1800, having slightly lower two or three-bay two-storey building attached to southeast end. Pitched purple slate roof with overhanging slab eaves, clay ridge tiles and cut-stone copings, brick chimneystack to northwest gable, and lacking rainwater goods. Lower-pitch corrugated-iron roof to addition with cut-stone copings to southeast gable and rubble stone chimneystack. Random rubble stone walls with dressed quoins. Front elevation has fairly regular placement of openings, square-headed to ground floor with rubble voussoirs and timber battened doors, and oculus openings to first floor with red brick surrounds and timber closures. External stone steps to northwest gable, giving access to camber-arch doorway in first floor with rubble voussoirs. Openings to rear elevation more irregular, and include pitching door to first floor, and are square-headed with timber lintels or rubble voussoirs.
An attractive range of outbuildings that retains its character. It once formed part of a mill complex, and its simple form and irregular openings are characteristic of vernacular buildings in Ireland. The oculus windows or vents are a little less typical.
This does not grant access. Most recorded buildings are privately owned; view them only from public ground unless the owner allows entry.
Places near here
 RowanRowan · 1288 yd
 European YewEuropean Yew · 1331 yd
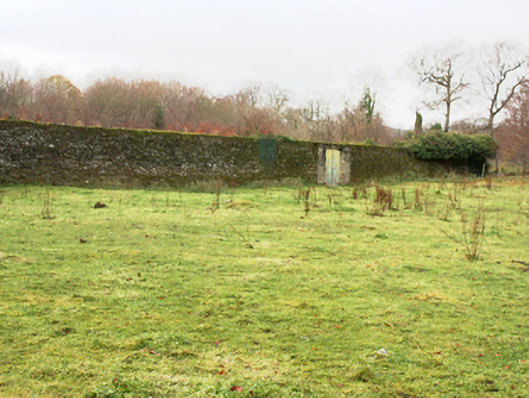 Castlegrovewalled garden · 1493 yd
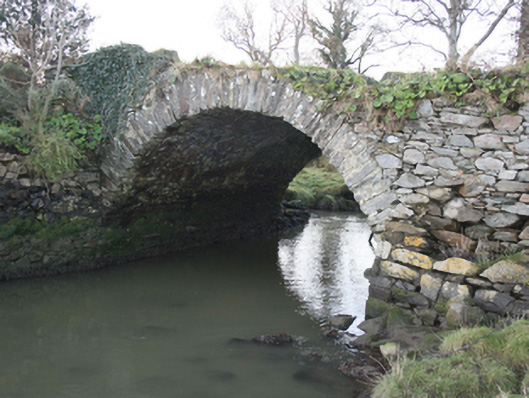 Castle Wraybridge · 1.0 mi
 Carnhill Stone Ringfort near the Ruined ChurchFairy fort / stone ringfort · 2.1 mi
 Almost-Levelled Killydonnell Fairy FortFairy fort / earthen ringfort · 2.7 mi
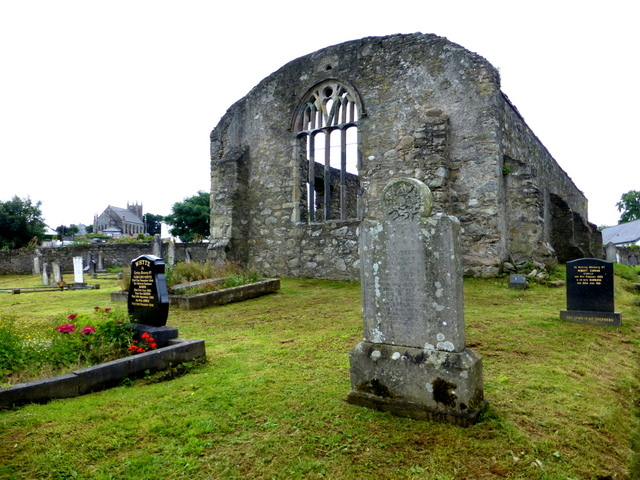 Tullyaughnish Old Church GraveyardGraveyard · 2.7 mi
 Bawn in RathmeltonBawn · 2.9 mi
 Fort Stewart in RuinsBawn · 4.0 mi
 Mullanadee ShoreBeach / strand · 6.9 mi
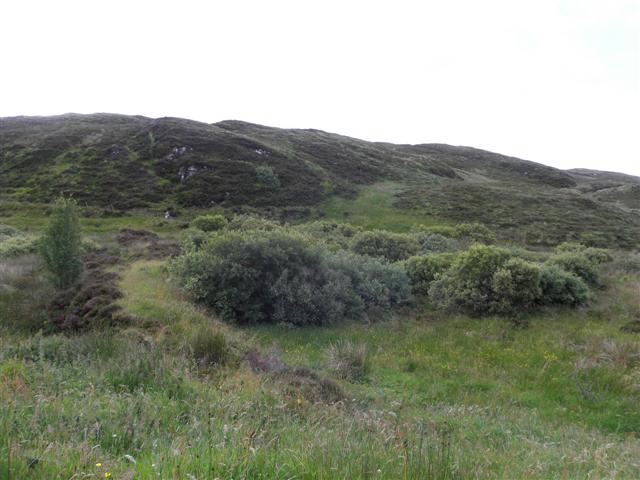 Gregory HillMountain / peak · 7.0 mi
 Battle of Scarrifholisbattle · 7.2 mi
Other information
Photo: National Inventory of Architectural Heritage · Website use allowed for educational or private purposes with source credit