
What is recorded here
This rectangular bawn (int. dims. 31.4m E–W; 25.5m N–S), of 17th century date, is constructed of uncoursed rubble. There is no base-batter. It appears to have been defended by at least two flanking towers. Most of the N wall has been replaced by a 20th-century concrete wall. However, a section (H 3m; L 5.7m; T 0.8m) survives at the NE angle where it projects northwards beyond the line of the wall, suggesting that one of the angle towers was formerly located here. Only the N end of the E wall (H 3m; L 6.5m) and the W half of the S wall (H 3.1m; L 12.5m) survive. A modern farm gate midway along the line of the S wall may mark the original entrance. The surviving part of the S wall is the best preserved section of the bawn. The only architectural feature, the splay of a broken-out window or slit ope (Wth 0.5m), is visible on its internal face. Its external face is covered in ivy making detailed examination impossible. There is a circular angle tower (int. diam. 1.8m; H 2m; T 0.8m) on the SW angle. It is one storey high and four gun loops (int. Wth 0.4m; H 0.35m) are visible. No trace of the W wall survives as a 19th-century house and associated outbuildings were built along its line. A shed has been built in the NE angle of the interior. An old roadway or avenue leads up to the bawn as depicted on the 1836 ed. OS 6-inch map. It may be the original roadway into the bawn.
Compiled by: Caimin O'Brien
Date of upload: 19 June 2012
The monument record does not grant public access. Check the route and ask the landowner before entering private land.
- What survives
- Recorded monument
Places near here
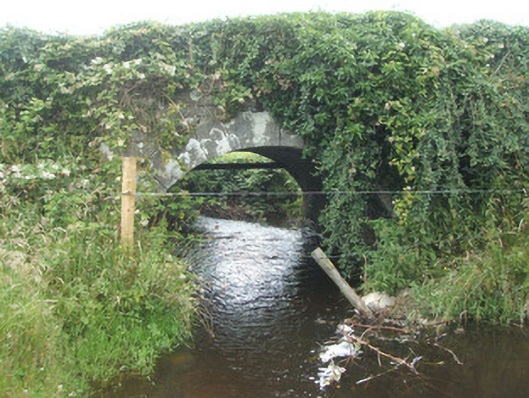 bridgebridge · 69 yd
 Burnt spread in EnaghanBurnt spread · 1.0 mi
 White IslandIslet · 1.3 mi
 Lisraherty Bog WoodlandWood · 1.4 mi
 Portal tomb in BirrinaghPortal tomb · 1.4 mi
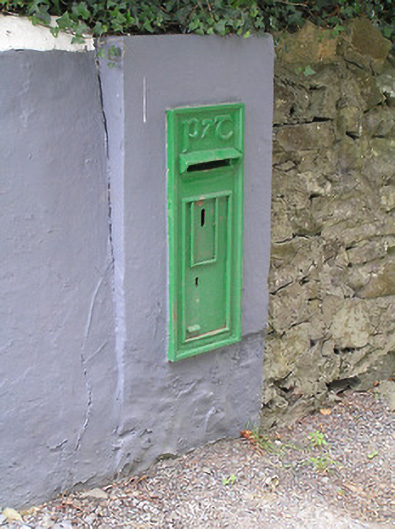 post boxpost box · 1.5 mi
 Arnaghan NorthMountain / peak · 1.5 mi
 Arnaghan SouthMountain / peak · 1.9 mi
 Cloone Ho.Castle, unclassified · 2.4 mi
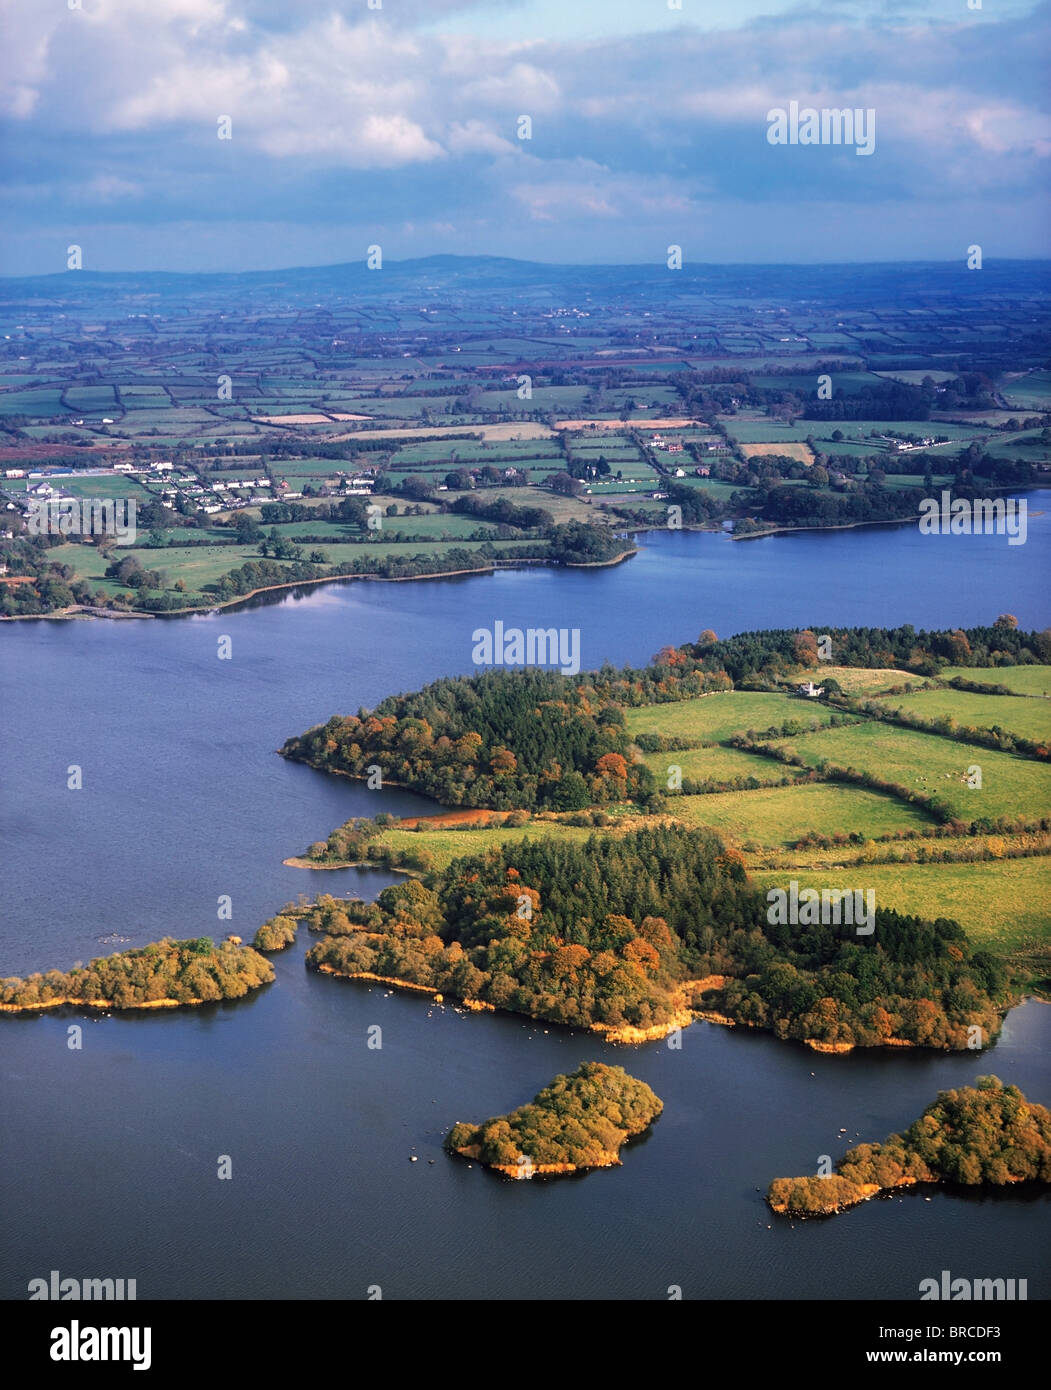 Mulrick WoodlandForest · 2.5 mi
 Scrabby IslandIslet · 2.6 mi
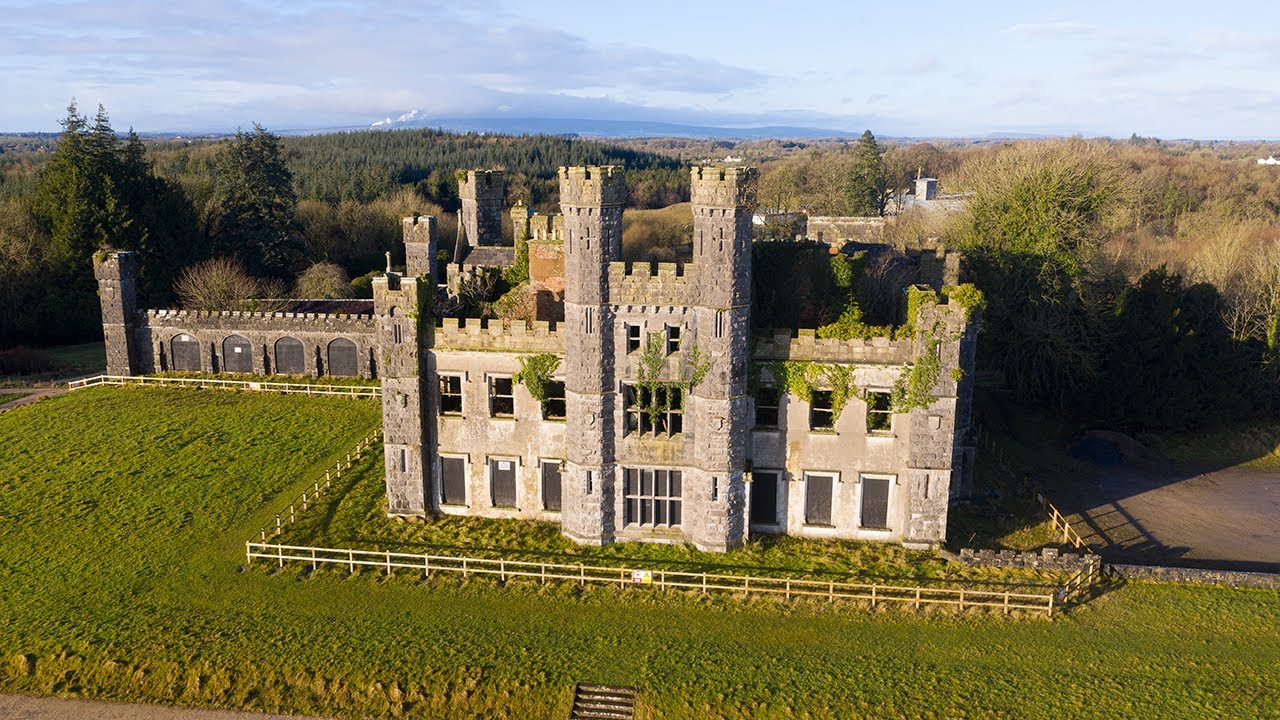 Bawn in CastlepolesBawn · 3.0 mi
Other information
Photo: Credit not shown in the picture search · Rights wording not checked; contact us if this picture should be removed