DDiscover AloneMapAbout

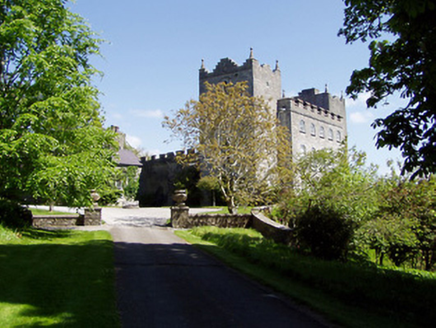
Castle in Kiltinan

Castle, Anglo-Norman masonry castle

What is recorded here

On a commanding steep precipice overlooking the Clashawley River immediately to the E. The lands of Kiltinan appear to be among those granted to Philip of Worcester by King John in 1185. In the Ormond Deeds (COD vol. 1, 9) there is a record of a renunciation between 1199 and 1206 of the town of Kiltinan by Roger of…

Read the whole record
On a commanding steep precipice overlooking the Clashawley River immediately to the E. The lands of Kiltinan appear to be among those granted to Philip of Worcester by King John in 1185. In the Ormond Deeds (COD vol. 1, 9) there is a record of a renunciation between 1199 and 1206 of the town of Kiltinan by Roger of Worcester to his brother Philip. In 1223 King Henry III 'committed to one Nicholas Leo the manor of Kiltenan' (Cooke 1909, 278), however, in 1265 a Roger Worcester has possession of the castle and manor (O'Donnell 1980, 5). In 1314 John de Bermingham is mentioned as the owner of Kiltinan (Reg. St John 1936, 288) and a John de Bermingham is at Kiltinan in 1371 (COD vol. 2, 123). In c. 1353 John's daughter and heir, Katherine, married Peter le Potiller, the 2nd Baron of Dunboyne, who died at Kiltinan in 1370 (O'Donnell 1980, 5). In 1396 the manor of Kiltinan was granted by Walter de Bermingham to Thomas, son of Walter Bermingham of Clonchest (COD vol. 2, 230). In the 15th century the Butlers were in possession of Kiltinan. In 1417 Thomas Butler, the prior of Kilmainham Abbey, bequeathed Kiltinan to his son Edmund (COD vol. 3, 16-17). In 1446 the castle and lands passed to Edmond fitzJames Butler of Dunboyne, Co. Meath. The Dunboynes were to remain at Kiltinan until the 1640 Rising, at which time the castle was taken by the Cromwellian forces. The Civil Survey (1654-56) records 'James Lord Barron of Dunboyne Irish Papist' as the proprietor in 1640 and the 'Castle standeth on a Rock & hath within its large Bawne another Round Castle with two Mansion houses tyled over with slate and hath beene lately repaired at the charge of the publiqz' (Simington 1931, vol. 1, 170). Following the Cromwellian redistribution of land, the manor of Kiltinan was granted to Richard Staper (O'Donnell 1980, 7) who is listed as the owner of Kiltinan in 1665/6 in the Hearth Money Rolls and in the 1656 Census of Ireland (Laffan 1911, 9; Pender 2002, 306). In 1669 Staper sold the property to Peter Cooke (Cooke 1909, 278). The Cooke family remained at Kiltinan until it was sold by them in 1921 (O'Donnell 1980, 9). The earliest building at Kiltinan is a 13th-century circular keep which was originally two-storeys high with a parapet. In the 15th/16th century the keep was heightened by one storey and modified internally, including the replacement of some original doorways and windows. The keep (int. diam. 5.61m N-S; 5.72m E-W; wall T 2.16m) is composed of limestone rubble, roughly coursed, with a slight base-batter (H 0.68-0.7m; Wth 0.31m). There is a projecting course at the base of the original parapet with drainage holes above.The later parapet has larger drainage holes and projecting water spouts c. 3m above the original drainage holes. A machicolation, supported on two sandstone corbels, projects out at the original parapet level slightly to the W of the ground-floor entrance. A small bellcote of 18th/19th-century date surmounts the S parapet. A single storey outbuilding, running NE-SW, has been built up against the SE face of the keep. The keep is entered through a pointed doorway in the S wall, with a yett-hole at the apex and on the E side and the remains of metal hinges on the W side. The doorway leads into a small lobby area, which gives direct access, via a missing doorway, to the ground-floor chamber and in the E wall to a mural stair. The ground floor was defended by three loops in the W, NW and NE, all within straight-sided inner embrasures and splaying outer embrasures, and has a vaulted roof with wicker-centring. The W and NW ope are blocked up, though the W is visible externally as a long narrow arrow loop with cut sandstone surrounds. The NE loop has been replaced by a two-light window. The mural stair rises in the SE wall and has evidence of plank-centring. At ESE the stair changes direction and enters the stair turret which projects from the keep. The spiral stair which rises in the turret has a well-carved circular newel and is lit by small windows with sandstone surrounds, including one with a shouldered arch. The first floor of the keep is accessed from the spiral stair via a narrow mural passage in the thickness of the SE wall of the keep. At the W end of the passage a round-headed doorway gives access to a small lobby area which is lit by a large depressed ogee-headed window in the S face. Externally the remains of a sandstone loop are visible below this window and slightly to the E. From this lobby there is an opening in the S wall giving access to the first-floor chamber. This chamber was lit by three windows within large round-headed embrasures in the SW, W and N wall. There is a bulge in the E face where the spiral stair rises. This floor has the remains of a thick lime plaster of 18th/19th-century date, which has come away in places revealing the remains of cut sandstone surrounds on the embrasures. The SW window is blocked up, the W window has been replaced with a depressed single-light ogee and the N window has been replaced by a two-light depressed ogee-headed window. The W and N window embrasures each contain a pointed wall cupboard, rebated externally, which appear to be original. In the E wall of the N embrasure there is a round-headed doorway with cut sandstone surrounds which is chamfered on the W face, with a bull-nose chamfer stop on the N side and a foliate chamfer stop on the S side. This doorway gives access, via a narrow mural passage in the NE wall, to the spiral stair. The roof has the remains of plank centring, but the inner face of both sides of the passage have been quarried out. The passage is lit by three small sandstone windows, including a pointed trefoil, a flat-headed and a quatrefoil window. The later is over what appears to be an original garderobe chute. It seems likely that this was originally a garderobe chamber and not a through access passage. In the later medieval period a flat-headed doorway was inserted in the back or S wall of the chamber, giving access to the spiral stairs. The spiral stairs continues to second-floor level, where it originally gave access to the battlements but now gives access to the inserted 15th/16th-century chamber. This chamber had a wooden floor resting on an offset. It is lit by three windows, all within embrasures, all with flat-headed voussoired arches and straight-sided inner embrasures. The W window is broken out, that in the N face is a depressed ogee-headed single light and in the S is a depressed ogee-headed two-light window. Immediately E of the N embrasure there is an inaccessible doorway leading to a small mural chamber. There are nine corbels at the level of the top of the embrasures to support the roof, though there are none between the main doorway and the S embrasure. It is possible that there was an internal wooden stair at this point giving access to a blocked doorway at parapet level in the internal E wall. This stair may have been partially supported on a squinch which projects out immediately S of the base of this blocked doorway, and is above the main second-floor doorway. The first-floor lobby, as well as giving access to the first-floor chamber, also gives access to a two-storey 15th/16th-century gatehouse over the gateway of the inner bawn wall, immediately SW of the keep. Access is via a flat-headed doorway and there are two steps down (H 0.56m) to the floor level, the floor of this chamber may be partially robbed out, to a depth of c. 0.2m. The first-floor gatehouse chamber has a blocked doorway at the N end of the E wall (wall T 0.65m) which is not visible externally. In the centre of the E wall there is a blocked up fireplace with a sloping hood and a large, fairly crude, lintel. This chamber was lit by a flat-headed single-light in the S wall, blocked up, and a plain ogee-headed window in the W wall. There was another chamber above, which rested on a wooden floor and was lit by small flat-headed window in the S wall, block-up. A flat-headed doorway in th

From the National Monuments Service (Archaeological Survey of Ireland) record TS070-101004

The monument record does not grant public access. Check the route and ask the landowner before entering private land.

What do you know about this place?Tap to add a comment or ask a question

What you write will be public.

Places near here

Photo credits
  • National Inventory of Architectural Heritage
  • Algirdas at Lithuanian Wikipedia, Wikimedia Commons · Public domain
  • Mike Searle, Geograph · CC BY-SA 2.0
  • Garry Dickinson, Geograph · CC BY-SA 2.0
  • surrealpenguin, Wikimedia Commons · CC BY-SA 2.0
  • A.-K. D., Wikimedia Commons · CC BY-SA 4.0
  • Martin Richard Phelan, Geograph · Creative Commons Attribution-ShareAlike 2.0
  • Colin Park, Geograph · CC BY-SA 2.0
  • kevin higgins, Geograph · CC BY-SA 2.0
  • P L Chadwick, Geograph · CC BY-SA 2.0
  • Neil Theasby, Geograph · CC BY-SA 2.0
Kiltinan CastleCountry house · 45 yd

Explorer Tom Kiltinan Castle has layers from the thirteenth century mixed with eighteenth-century remodelling, so it’s like wearing a tuxedo over medieval armour. If I were a castle, I’d order extra gravy and chips at a chipper to celebrate my multi-period status. It’s a real character piece!
Pedunculate Oak87 yd

Explorer Tom Another Pedunculate Oak in Tipperary nearly became famous when a tourist mistook its shadow for a giant squirrel. It stood there looking smug while everyone argued about whether squirtails were real or just bad lighting. Look serious, nod slowly, you're basically an expert now.

Grove HouseGates/railings/walls · 808 yd

Explorer Tom Grove House in Strike Lower is showing off its cast-iron railings like they’re the only thing keeping the weather from eating the whole street. The piers are carved so finely that I’m convinced they’re judging my haircut as I walk past. Keep your eye out for any sculpted caps trying to steal your hat!

Killusty CastleCastle · 1.1 mi

Explorer Tom Killusty Castle in County Tipperary has had a long, bitter feud with the rain and is losing badly. Every drop seems to target its weakest spot with personal vendetta, leaving the whole structure looking perpetually damp and slightly grumpy. It’s not just weather damage; it’s an ongoing emotional battle that we’re all just bystanders in. Spot the oldest stone and give it a name.

Clare Castle (in ruins)Castle, hall-house · 1.8 mi

Explorer Tom Clare Castle in Clare Beg is secretly incredibly proud of one specific potato that grew near its base three hundred years ago. It’s a hall-house on an island, which sounds like a very exclusive, slightly damp club for historical architecture. Bring biscuits, every good story needs biscuits.
Persian Walnut2.2 mi

Explorer Tom A Persian Walnut in Tipperary is hiding a scandal that involves a very angry goat who refused to eat its nuts for decades. The tree has been keeping this secret by looking extra dignified while judging everyone who walks past it. Ideal stop for a big stretch and a bigger yawn.

Sheela-na-gig in FethardSheela-na-gig · 2.3 mi

Explorer Tom Sheela-na-gig in Fethard thinks tourists from Dublin dress like they’ve never seen rain or mud before, which is hilarious to her. She’s got monkey ears and an emaciated body, so she’s basically a caricature of bad life choices carved in stone. Bring a camera and your most suspicious face.

Grave YardGraveyard · 2.4 mi

Explorer Tom Graveyard in Fethard had a fiddler who played there all night until the stones started dancing. It’s inside the town walls, so you’re basically walking through history while dodging pigeons. Bring wellies and low expectations, leave delighted.

SlievenamonMountain / peak · 4.1 mi

Explorer Tom Slievenamon is proud that it has a legend about a fairy queen, which is the only thing keeping its ego from completely deflating on a cloudy afternoon when nobody is paying attention to it specifically or generally for that matter at all ever again now really. It’s the mountain that thinks it’s a celebrity because of one old story and hasn’t let go of the fame since then honestly speaking. Visit

SheegounaMountain / peak · 4.4 mi

Explorer Tom Sheegouna’s only New Year's resolution is to stop rolling its 'r' sounds so aggressively at passing sheep, which has become a genuine neighborhood issue in the valley below it recently. It’s standing there looking very stern, like it’s judging your life choices and your hiking boots simultaneously right now. Dare you to say hello to it out loud.

Cashel Folk MuseumMuseum · 11 mi

Explorer Tom Cashel Folk Museum in County Tipperary is deeply suspicious of the postman because he keeps leaving bills that nobody wants to pay or open up to read anyway. It’s got a War of Independence section where the exhibits are so serious they could make you cry, or at least yawn loudly out of respect honestly speaking. Ideal for a moody photo you'll pretend wasn't posed.

The Rock Of CashelVisitor information · 11 mi

Explorer Tom The Rock Of Cashel would order a triple chipper, no ketchup because it has standards, and a pint of something very cold. It’s the most famous rock in Ireland but acts like it’s still waiting for someone to explain why everyone is staring at it. Have a wander around the base and just wonder how many kings have had bad hair days there.

More castles and forts in County Tipperary · All of County Tipperary

Add to this placeAdd a picture Add a detailed tip Add a story

Explore the map1,093,392 places to discover

Next place · or swipeKiltinan Castle