
Places near here
Photo credits
- National Inventory of Architectural Heritage
- Martin Richard Phelan, Geograph · CC BY-SA 2.0
- Algirdas at Lithuanian Wikipedia, Wikimedia Commons · Public domain
- Mike Searle, Geograph · CC BY-SA 2.0
- surrealpenguin, Wikimedia Commons · CC BY-SA 2.0
- Garry Dickinson, Geograph · CC BY-SA 2.0
- Clerihan Parish and GAA Club Committee / Our Fundraiser; individual photographer not named, www.ourfundraiser.ie
 Loughcapple BridgeBridge · 158 yd
Explorer Tom Loughcapple Bridge in Grangebeg is carving up its sandstone voussoirs with such precision it makes you feel…
 Kiltinan CastleGates/railings/walls · 308 yd
Explorer Tom Kiltinan Castle has a hidden message in its stones that says 'Please do not touch the croix pommées'. It’s all…
 Pedunculate Oak1070 yd
Explorer Tom Another Pedunculate Oak in Tipperary nearly became famous when a tourist mistook its shadow for a giant squirrel. It…
 Killusty CastleCastle · 1.0 mi
Explorer Tom Killusty Castle in County Tipperary has had a long, bitter feud with the rain and is losing badly. Every drop seems to…
 Grove HouseGates/railings/walls · 1.1 mi
Explorer Tom Grove House in Strike Lower is showing off its cast-iron railings like they’re the only thing keeping the weather from…
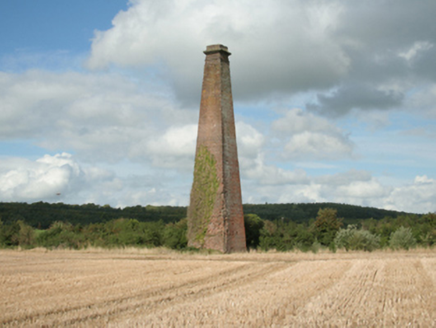 Kiltinan Brick WorksChimney · 1.3 mi
Explorer Tom Kiltinan Brick Works is basically a lonely chimney standing around waiting for a train that never showed up, all fancy…
 Milltown HouseHouse · 1.3 mi
Explorer Tom Milltown House in Milltown Britton claims there’s a hidden tunnel leading straight to the local pub, but the only thing…
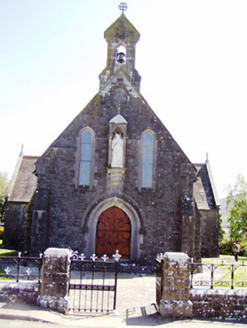 Catholic Church of the Sacred HeartChurch/chapel · 1.4 mi
Explorer Tom Sacred Heart Church is carving its face like it expects everyone to take notes during service, which is frankly rude.…
 Killusty BridgeBridge · 1.7 mi
Explorer Tom Killusty Bridge thinks the rabbits below are just using it as a communal lounge, judging by the tracks they leave on…
 Persian Walnut1.9 mi
Explorer Tom A Persian Walnut in Tipperary is hiding a scandal that involves a very angry goat who refused to eat its nuts for…
 Clare Castle (in ruins)Castle, hall-house · 2.0 mi
Explorer Tom Clare Castle in Clare Beg is secretly incredibly proud of one specific potato that grew near its base three hundred…
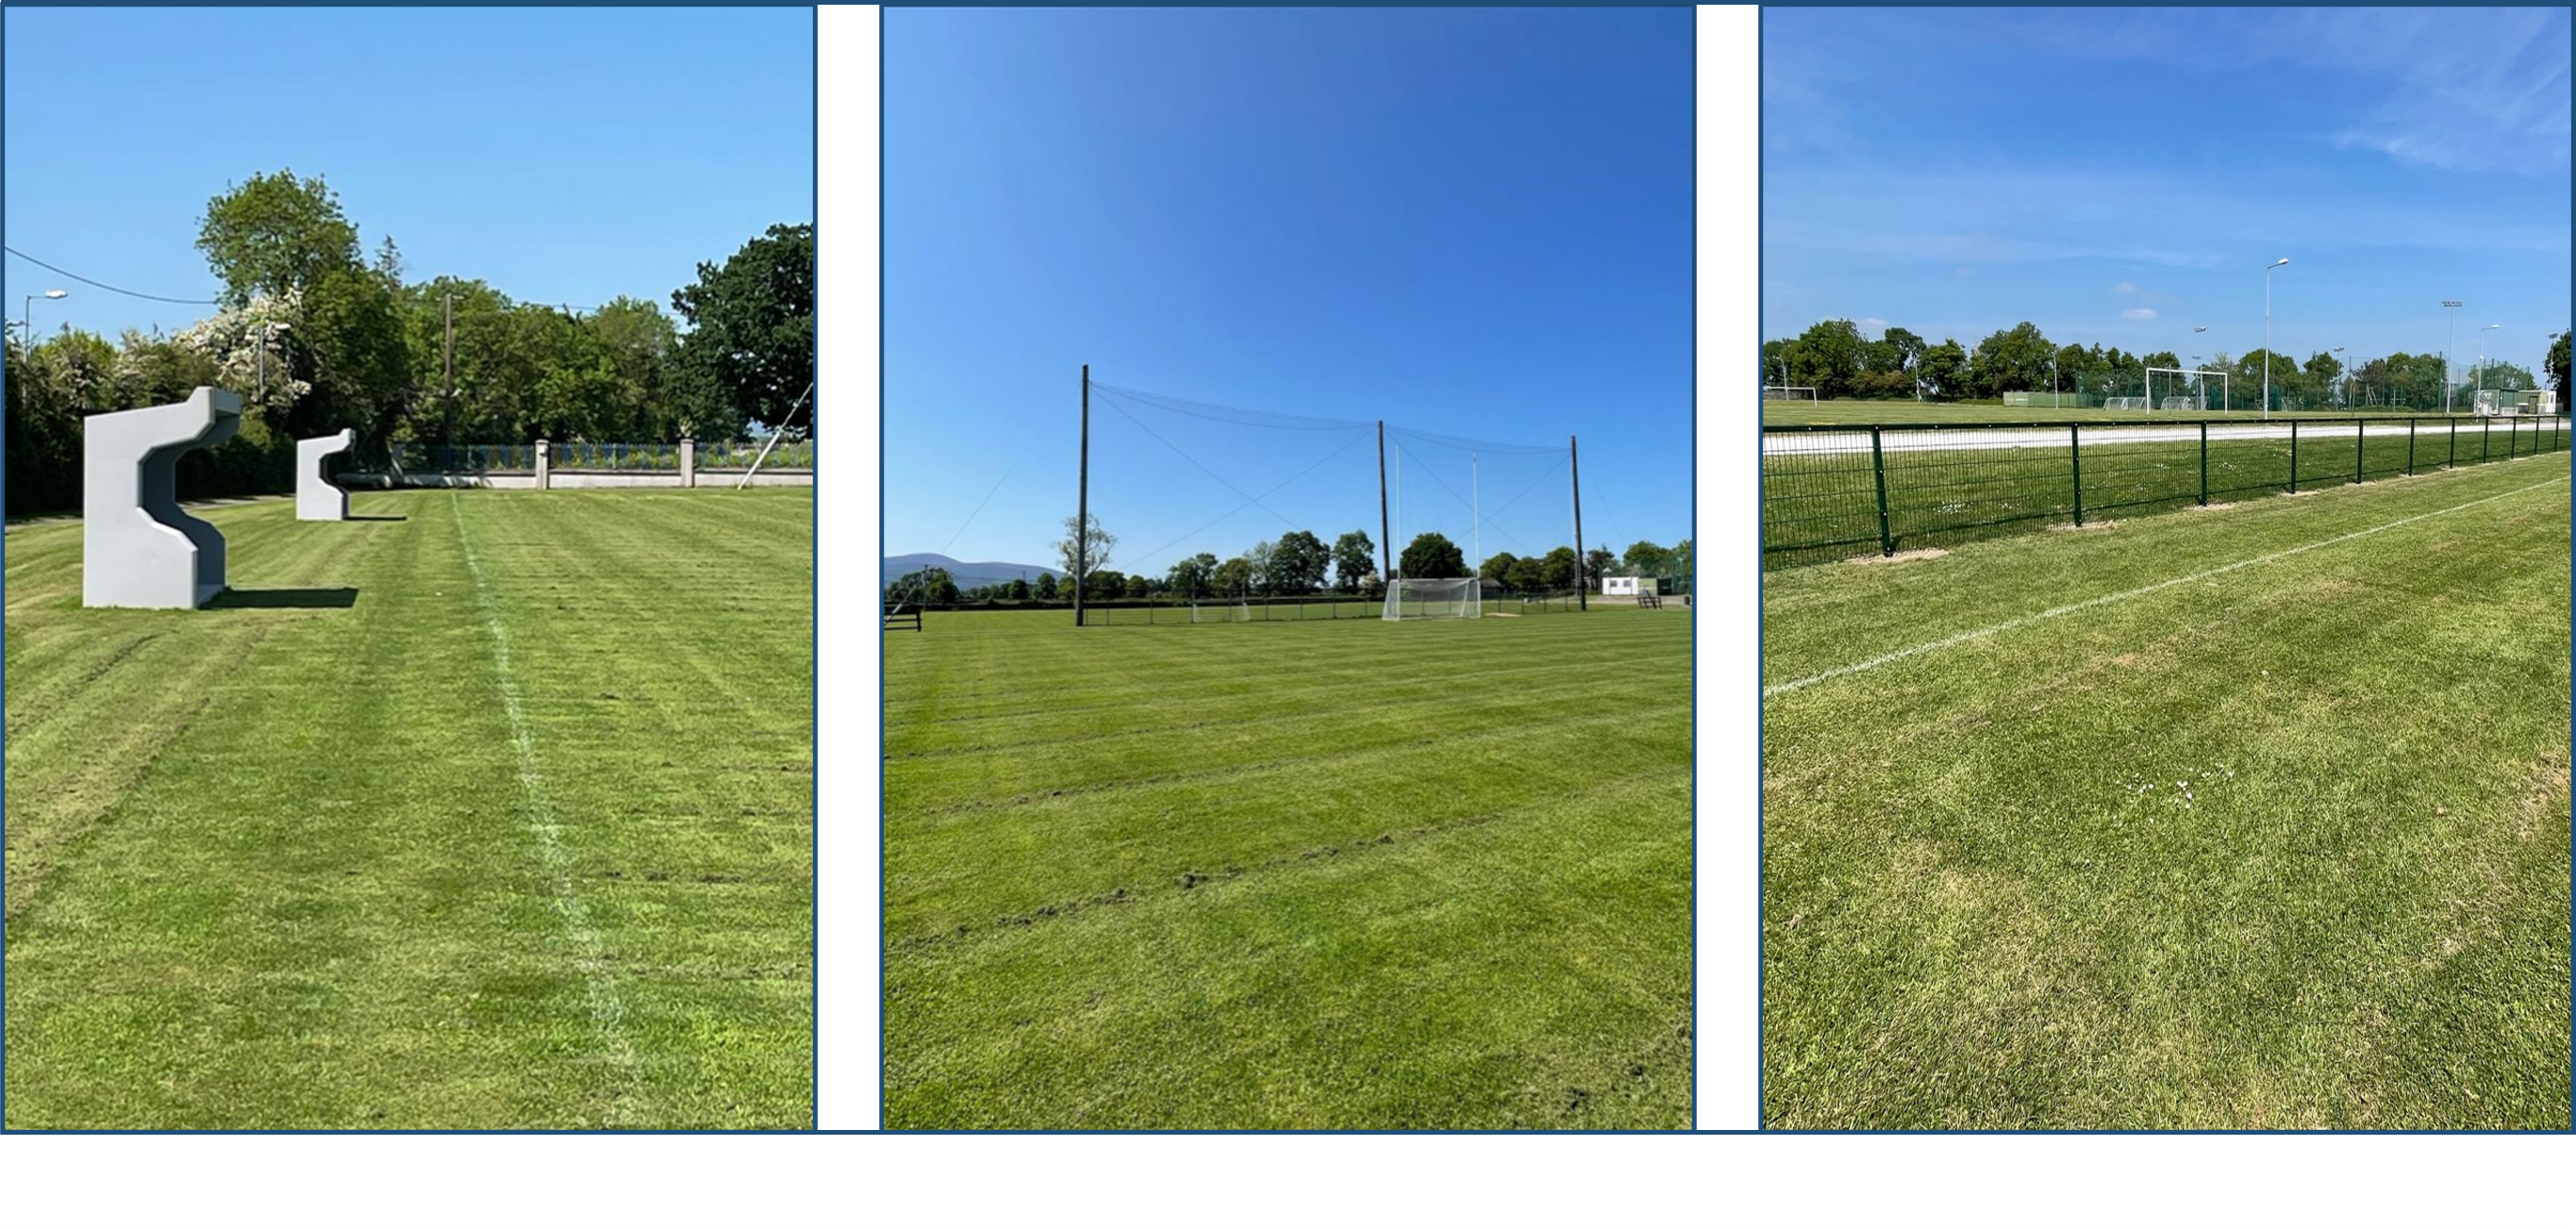 Clerihan GAA pitchGAA ground · 4.4 mi
More historic places in County Tipperary · All of County Tipperary

What do you know about this place?Tap to add a comment or ask a question