What is recorded here
Mnemo knows the difference between a fact and a fantasy. You must know that difference in every choice you make.
Rathnaseer Castle described by Salter (2004, 93) as follows; 'This Desmond tower measuring 8.6m by 7.2m has two storeys below a vault and one more above, all the levels being rather defaced. The SE corner contains a spiral staircase and the east wall contains two rooms over the entrance passage. A lost upper storey had a latrine in the NE corner. Rathnaser was granted to the Billingsleys in 1588. Here in 1599 the O'Neill Earl of Tyrone proclaimed James FitzGerald as Earl of Desmond'. Castle classified by Donnelly (1999, 25, 37) as a Type 1E tower house where 'the entrance at ground floor level leads into an entrance lobby. A doorway on one side of the entrance lobby leads into a mural recess. To the other side of the lobby is a doorway leading into a mural passage, which connects with a spiral staircase located in a corner of the building'.
The 1654-56 Civil Survey of Limerick recorded that Thomas FitzGerald of Rathnaseer, an Irish Papist, was the owner of '60 Irish accres, wth a Castle' (Simington 1938, 303).
See attached plan taken from Donnelly 1999.
Compiled by: Caimin O'Brien
Date of upload: 8 December 2020
Built by the Desmond family in the late 16th century, Rathnaseer Castle is remembered as an example of a typical Desmond tower house, reflecting the defensive architecture of the period during the English colonization of Munster.
The monument record does not grant public access. Check the route and ask the landowner before entering private land.
- What survives
- Recorded monument
Places near here
 Burial Gd.Graveyard · 704 yd
 Enclosure in Ballywilliam SouthEnclosure · 935 yd
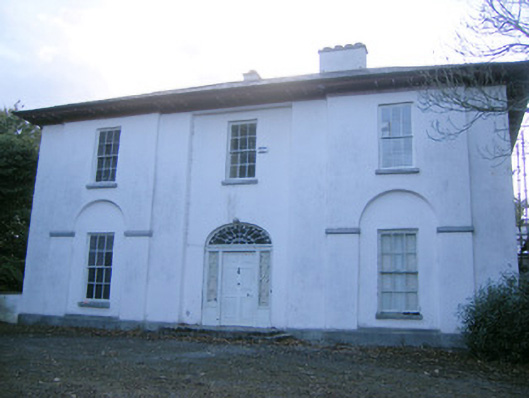 The Rectoryrectory/glebe/vicarage/curate's house · 1.3 mi
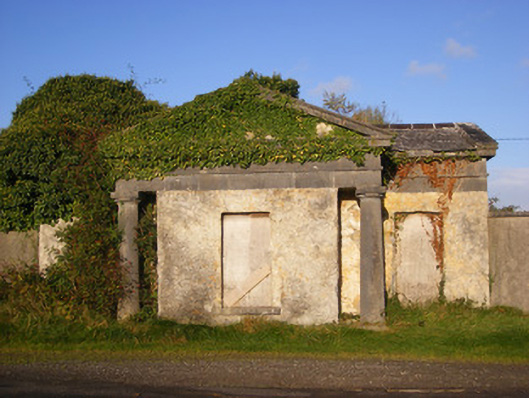 Ballywilliamgate lodge · 1.3 mi
 Glebe CastleCastle · 1.6 mi
 European ashEuropean ash · 1.9 mi
 Bawn in Amogan MoreBawn · 1.9 mi
 TobernablahySpring · 2.7 mi
 LaghtpatrickSpring · 2.7 mi
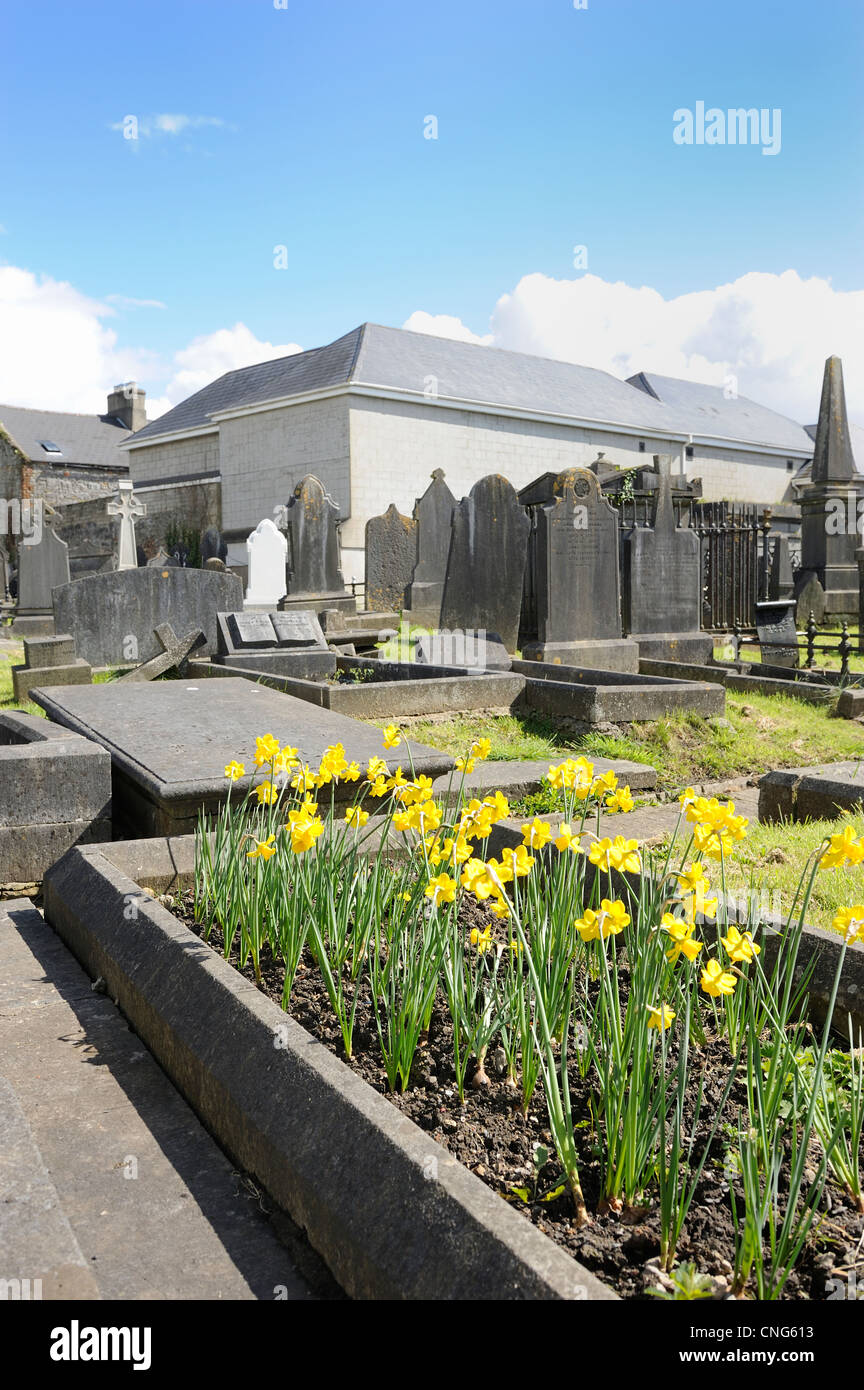 Flat cemetery in CroaghFlat cemetery · 3.3 mi
 Flat cemetery in Kiltenan SouthFlat cemetery · 4.0 mi
 KnockfeerinaMountain / peak · 5.1 mi