DDiscover AloneMapAbout

Castle in Lisronagh

Castle, tower house

The monument record does not grant public access. Check the route and ask the landowner before entering private land.

What do you know about this place?Tap to add a comment or ask a question

What you write will be public.

What is recorded here

On a slight, natural rise which slopes to the W in gently undulating pasture. The medieval parish church was located approx. 100m to N. The present ruined C of I church blocks view to N. The Ormond Deeds of 1530 record that 'Richard, son and heir of Thomas Howet of Lisronagh, grants to Peter Butler, Earl of Ormond,…

Read the whole record
On a slight, natural rise which slopes to the W in gently undulating pasture. The medieval parish church was located approx. 100m to N. The present ruined C of I church blocks view to N. The Ormond Deeds of 1530 record that 'Richard, son and heir of Thomas Howet of Lisronagh, grants to Peter Butler, Earl of Ormond, the site of his castle at Lisronagh which belonged to his father and grandfather before, but 'which was razed and destroyed by Edmund McPeris [fitz Piers Butler of Dunboyne]' (COD vol. 4, 142). The Civil Survey (1654-6) refers to 'Ellyn late Countess Dowager of Ormond and the Earle of Ormond' as proprietors of 'The Mannor, and Castle of Court-Lisronagh...[and] upon the sd lands...standeth a castle' (Simington 1931, vol. 1, 295-6). The OS Letters record that the ground floor of the tower house was inhabited at the time of their inspection in 1840 'A door, locked, prevented entrance to the ground floor; a man who lives in [the] castle and was absent on business somewhere, having secured it on his going out' (O'Flanagan 1930, vol. 2, 145). The five-storey tower house is constructed of limestone rubble, roughly coursed, with a base batter (H 3.2m; Wth 0.25-0.5m). It has cut limestone quoins, with occasional sandstone. The ground floor is entered by a doorway in the E end of the N wall. The doorway enters into a lobby area with a murder-hole above. From this lobby a mural passage runs W leading to the mural stairs and a doorway leads into the ground-floor chamber. The ground floor was lit by two single-light windows, one blocked in the centre of the E wall and another at the N end of the W wall. There are five wall cupboards, and a fireplace and flue has been inserted in the W wall. The first floor was carried on wooden beams supported on corbels, five on the S wall and three surviving on the N wall at the W end. At a later re-occupation phase, joist holes were inserted in the E wall and, less successfully, in the W wall. The shadow of a joist is visible c. 0.2m above the top of the corbels on the S wall. The first floor is entered from the mural stairs in the N wall. It is lit by two single-light windows, in the E and S walls. A doorway in the W wall gives access to a mural passage which is lit by a single-light window opposite the doorway. Access to the murder hole, at the E end of the N wall, probably doubled in function as a wall cupboard. This floor is roofed by a stone vault which is barrel-vaulted on the W end, but the E end appears to have collapsed and been rebuilt as a pointed vault. The mural stairs continues up the W wall. At the NW angle there is a murder-hole overhead which is accessed from a wall cupboard in the second-floor chamber. The mural stairs is lit by a number of flat-headed single-light windows. The second-floor is entered from a doorway in the W wall. It was lit by six flat-headed single-light windows, two in both the N and S walls and angle lights in the NE and SE angles. A mural stair leads from the W embrasure of the most easterly of the N windows. This stair runs up towards the NW angle giving access to a lobby which leads into a mural chamber at third-floor level in the W wall. The second-floor chamber has a poorly preserved fireplace in the centre of the E wall. At the S end of the W wall there is a recess containing a garderobe, with remains of an offset to carry a wooden seat and a convenient wall cupboard at the W end of the S wall, which is one of at least six wall cupboards at this level. The third floor was carried on wooden beams supported by corbels, four on the S wall and poor remains of at least three corbels in the N wall, with large beam holes in the W wall at N and S ends. The third floor was entered from the mural stairs at the S end of the W wall. It was lit by a flat-headed single-light window, with a window seat in the embrasure, at the E end of the N wall, and by a broken-out, probably two-light, window with window seat in the centre of the S wall. On the E side of this window embrasure steps lead to a doorway which gives access to a mural stairs running towards the SE angle. In the centre of the N wall is a flat-headed fireplace of roughly-cut voussoirs. A doorway in the W end of the S wall gives access to an L-shaped mural passage, lit by two single-light windows, with a garderobe chute in the SW angle. The fourth floor was carried on wooden beams supported on three large corbels in the N wall and one surviving broken corbel in the S wall. The fourth floor only partially survives but appears to have been altered and the original roof rebuilt to accommodate a higher parapet. Towards the W end of the S wall there is a small ogee-headed single-light window with two crude corbels on either side, and on the S side of the E wall there is a flat-headed doorway. Also on the E wall, at parapet level, there is a chimney stack, but the top parapet level is broken off. The garderobe chute exits (H above ground 0.5m; Wth 0.63m) at the base of the W wall at the S end, and is partially blocked with sandstone boulders. According to Lyons (1937, 245) the tower house lost its battlements c. 1830 during the building of the adjacent C of I church. At parapet level there are a series of water spouts, probably eight originally, now broken off. Only a portion of the base of the parapet wall survives with drainage hole intact.

From the National Monuments Service (Archaeological Survey of Ireland) record TS077-010001

Places near here

Photo credits
  • Maker not stated on source page, www.tripadvisor.com.au
  • National Inventory of Architectural Heritage
  • Maker not stated on source page, commons.wikimedia.org
  • Maker not stated on source page, en.wikipedia.org
  • Sarah777, Geograph · CC BY-SA 2.0
  • Maker not stated on source page, www.wikidata.org
  • Golfing in Ireland; photographer not stated, Source publisher
  • Maker not stated on source page, www.dreamstime.com
  • Maker not stated on source page, au.pinterest.com
  • Algirdas at Lithuanian Wikipedia, Wikimedia Commons · Public domain
  • Clerihan Parish and GAA Club Committee / Our Fundraiser; individual photographer not named, www.ourfundraiser.ie
  • Maker not stated on source page, www.alamy.com
Church in LisronaghChurch · 38 yd

Explorer Tom Church in Lisronagh is officially gone, yet somehow still throwing a massive tantrum about its own legacy. I bet it has…
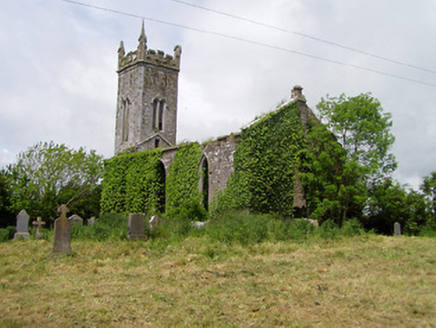
Lisronagh ChurchChurch/chapel · 39 yd

Explorer Tom Lisronagh Church stands next to castle ruins and acts like it owns the whole deserted village. In a job interview, it…

Earthwork in LisronaghEarthwork · 148 yd

Explorer Tom Earthwork in Lisronagh is up to something when nobody's looking, probably plotting with the tower house next door about…

Lisronagh CemeteryGraveyard · 202 yd

Explorer Tom Lisronagh Cemetery would survive a zombie attack by simply closing its gate and hoping nobody remembers where the exit…

Catholic Church of Saint John the BaptistChurch/chapel · 241 yd

Explorer Tom Catholic Church of Saint John the Baptist in Lisronagh would write on its dating profile that it is looking for someone…

Fairy fort / earthen ringfort in DonaghmoreFairy fort / earthen ringfort · 991 yd

Explorer Tom Fairy fort / earthen ringfort in Donaghmore refuses to fall down because it’s too stubborn to admit it’s just a big…
Slievenamon Golf ClubGolf course · 1190 ydChurch (in Ruins)Church · 1256 yd

Explorer Tom Church in Baptistgrange would survive a reality show by just standing there looking broodingly architectural while…

CastleCastle, unclassified · 1.0 mi

Explorer Tom Castle in Clonacody would describe itself to a stranger as 'a bit of a mess with some historical baggage attached'. It…
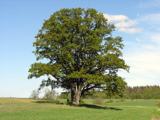
Pedunculate Oak1.5 mi

Explorer Tom This third Pedunculate Oak in County Tipperary has a retirement plan involving sitting still until the ground gives up…
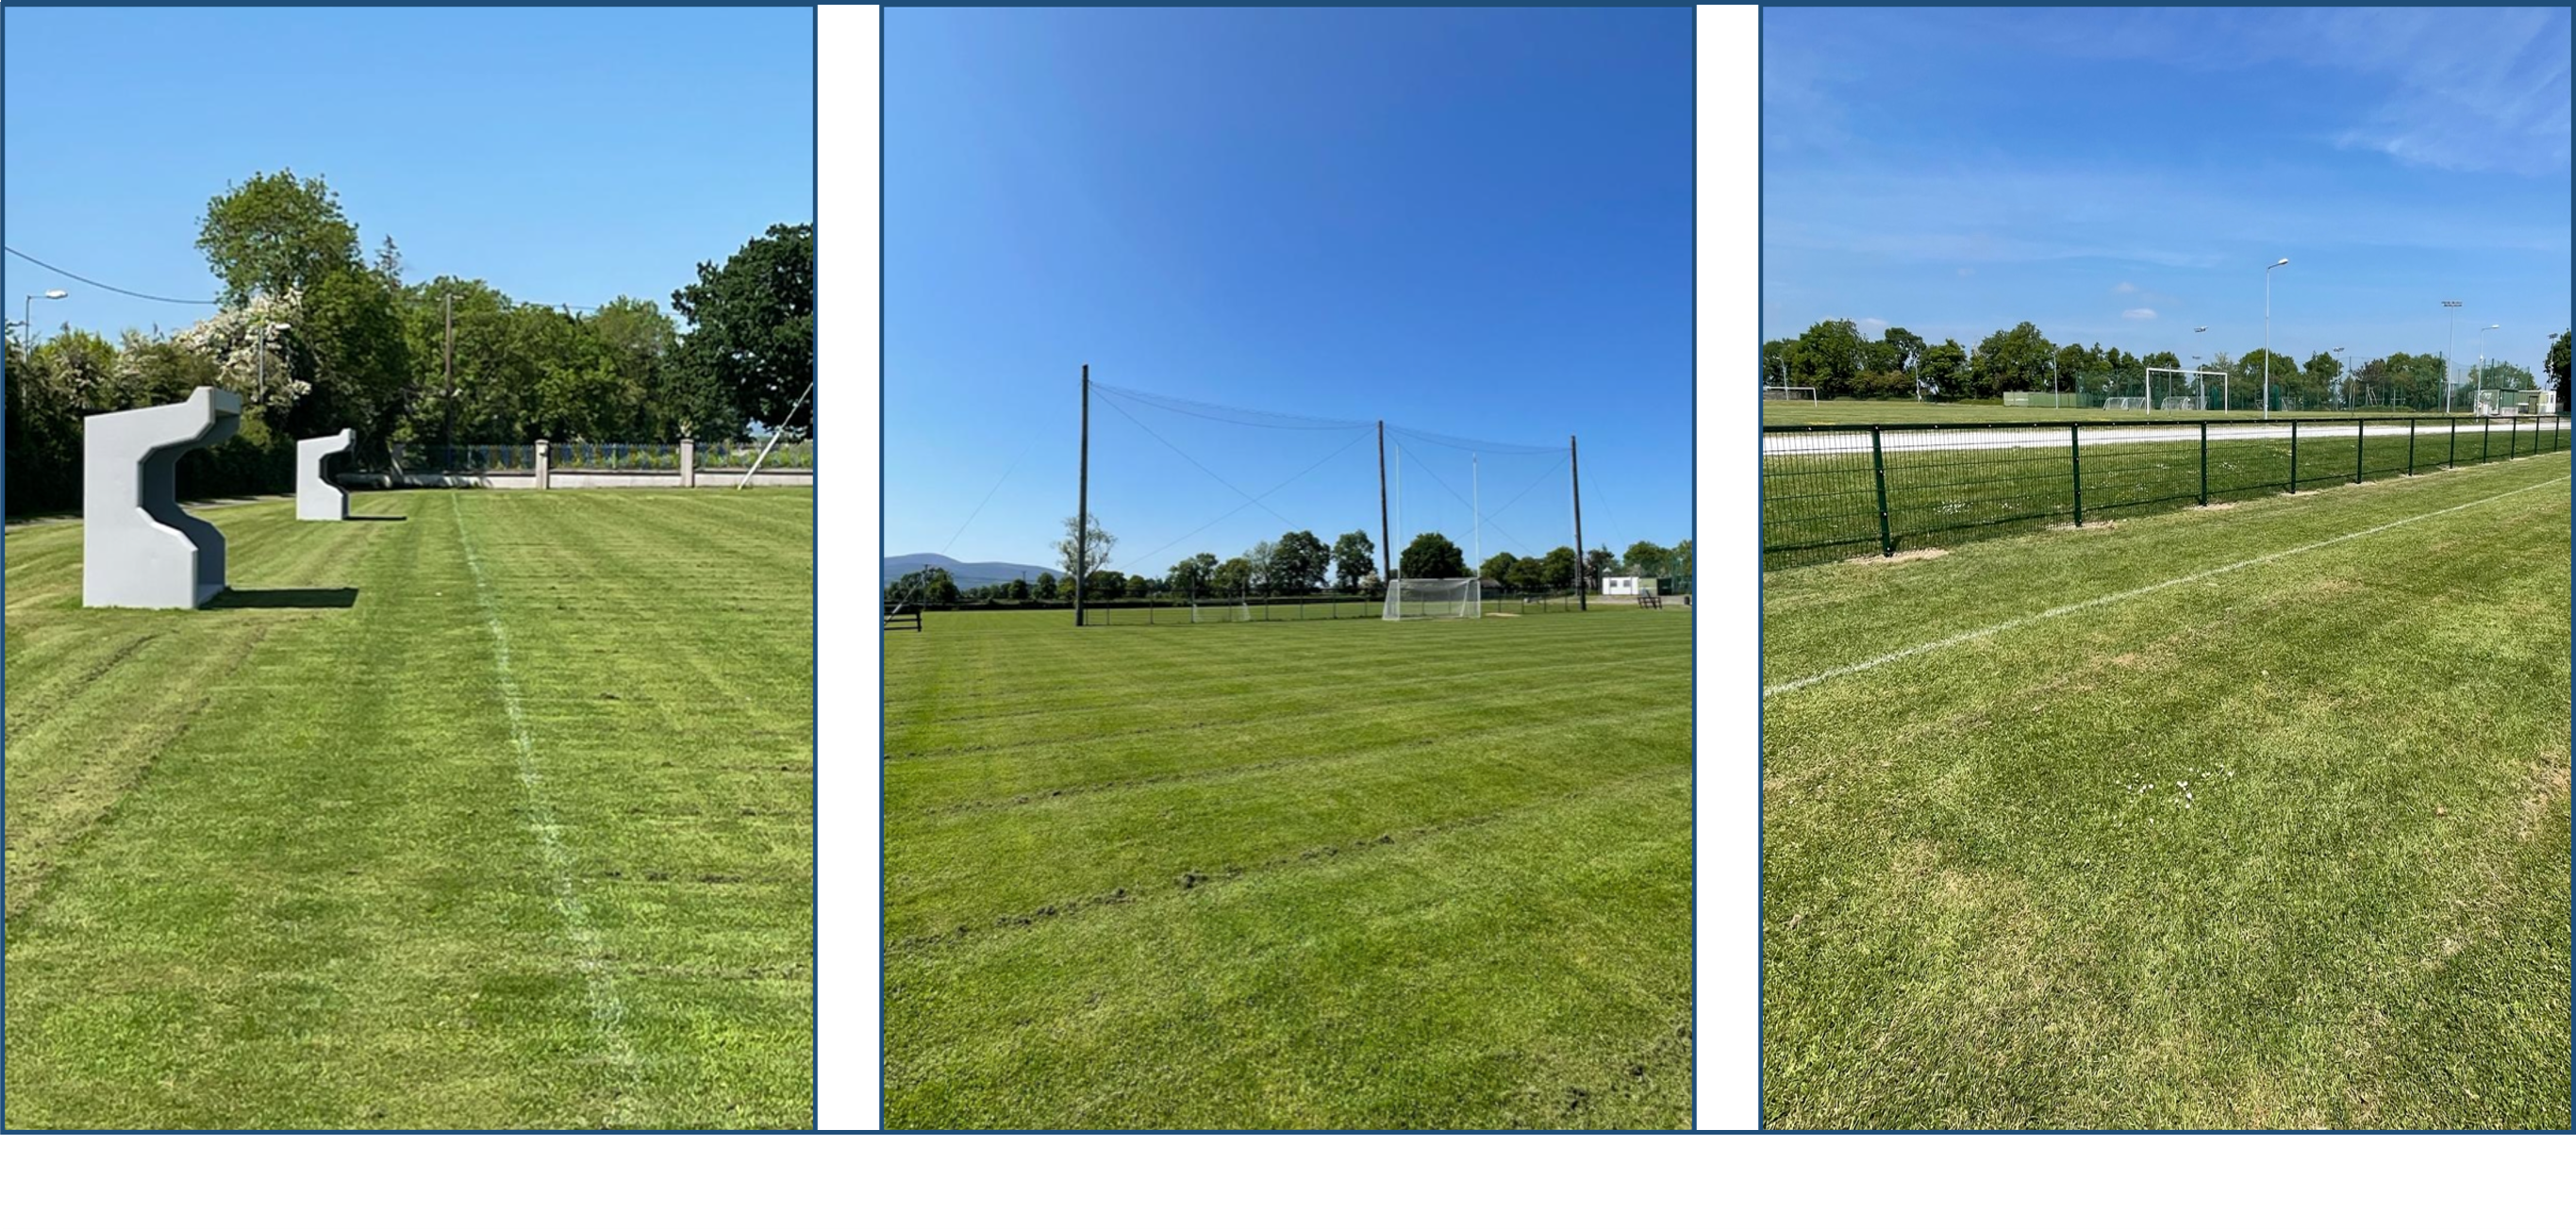
Clerihan GAA pitchGAA ground · 1.9 miGraveyard in RathdrumGraveyard · 2.3 mi

Explorer Tom Graveyard in Rathdrum is where the seagulls hold their weekly board meetings to discuss the quality of local bread…

More castles and forts in County Tipperary · All of County Tipperary

Add to this placeAdd a picture Add a detailed tip Add a story

Explore the map1,095,414 places to discover

Next place · or swipeChurch in Lisronagh