What is recorded here
On an E-facing slope, in undulating terrain, surrounded by pasture. The church is located in the NW corner of the graveyard (TS077-008007-). Formerly known as Achadfada or Achafad, this was an important grange of St. John the Baptist, Dublin (Power 1938, 60; Gwynn and Hadcock 1988, 216). The church (ext. dims. 6.58m N-S; 20.3m E-W) is constructed of limestone rubble, randomly coursed (wall T 0.98m), with roughly cut limestone quoins and a slight basal plinth at the W gable. The interior was divided into a nave and chancel by three, open, round-headed arches, probably a rood screen, now collapsed (Power 1938, 59-60, Pl.3). The chancel was lit by a central window in the E gable and a single-light window at the E end of the N and S wall. The only intact window, which is in the S wall, has a trefoil head. At the E end of the S wall of the chancel there are the remains of an aumbry, but only the W surrounds survive. A corbel, possibly functioning as a statue support, projects out from the E gable. There is a pointed aumbry at the E end of the S wall of the nave with a circular piscina, described in the OS Letters as 'a holy water font' (O'Flanagan 1930, vol. 2, 143). There is a probable doorway at the W end of the S wall, where masonry has collapsed. According to the OS Letters (ibid., 142), two stones with carved human heads projected from the W face of the wall above the central chancel arch, 'These and other stones which project at the same height from the walls in other parts of the nave, supported a gallery'. A displaced stone within the church interior appears from its shape to be a coping stone and it has a carved human head on the sloping surface of the coping. The OS Letters also mention a framed recess (eight feet [2.4m] in height and width and about eighteen inches [0.45m] in depth) over the W side of the central arch of the rood screen, probably for the rood itself. Two sandstone capitals with stiff leaf foliage (TS083-019102-; TS083-019103-) and a carved stone (TS083-019106-) with roll mouldings, each with a fillet moulding, all dating from the latter half of the 13th century, were formerly part of the chancel arch and are now stored in South Tipperary County Museum. There was a large, circular, baptismal font (TS077-008003-) in the nave (Power 1938, 59) which is now missing. According to local information there is an inscribed stone above the E window, though this was not visible at time of inspection.
Compiled by: Jean Farrelly
Date of revised upload: 10 February 2015
The monument record does not grant public access. Check the route and ask the landowner before entering private land.
- What survives
- Recorded monument
Places near here
 Castle (in ruins)Castle, unclassified · 66 yd
 Site of Old VillageSettlement deserted, medieval · 102 yd
 CastleCastle, motte · 795 yd
 Enclosure in Shanbally (lisronagh Par.)Enclosure · 916 yd
 Catholic Church of Saint John the Baptistchurch/chapel · 1133 yd
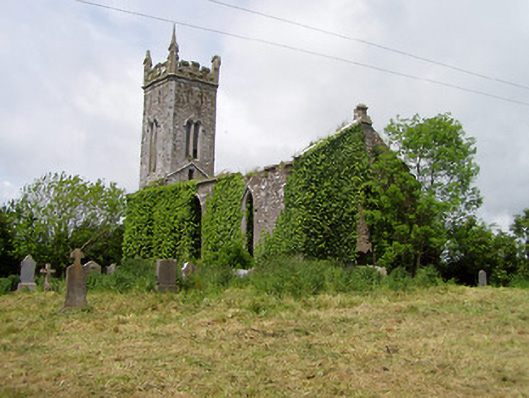 Lisronagh Churchchurch/chapel · 1237 yd
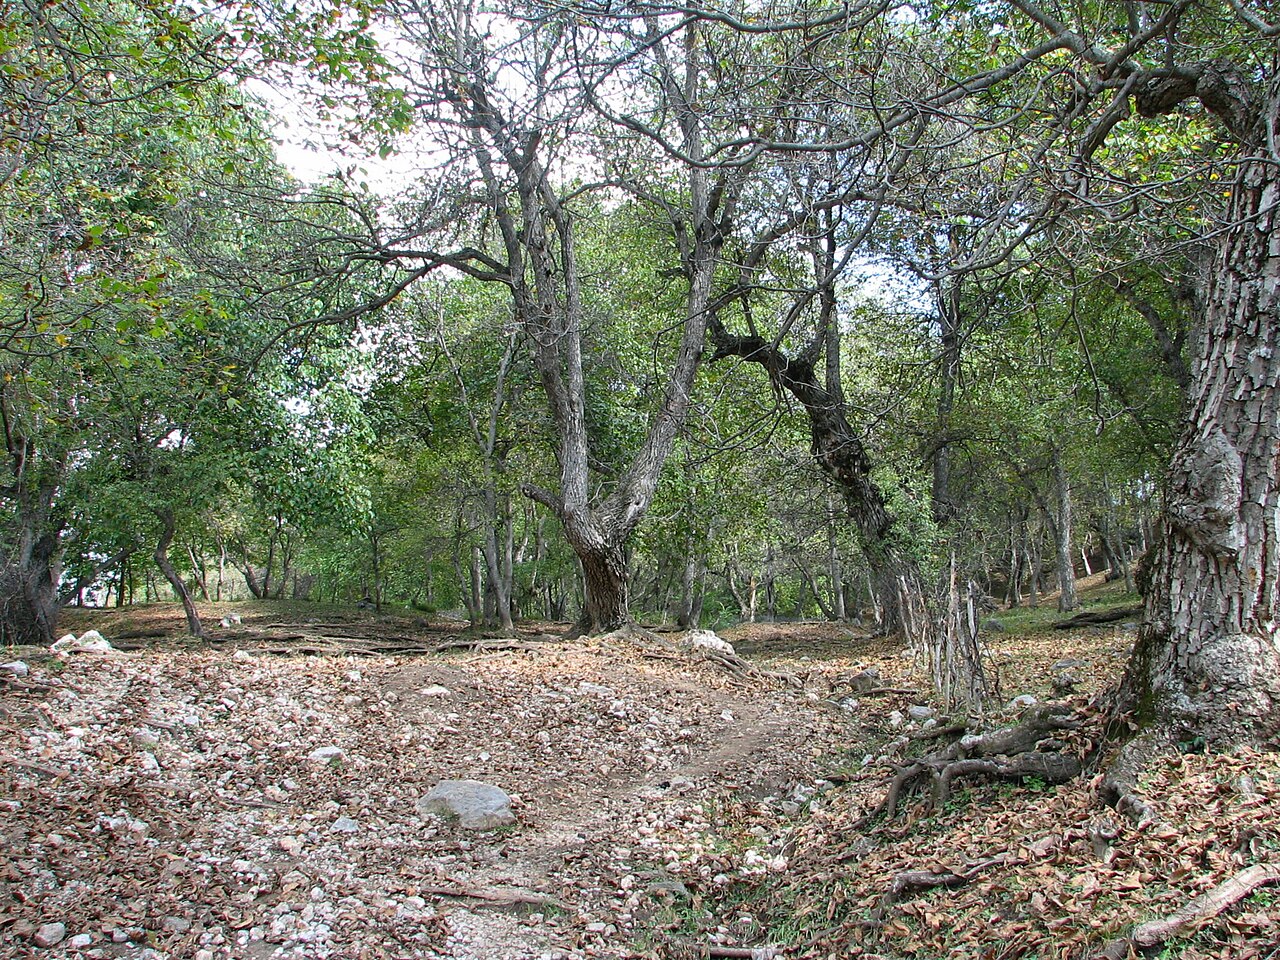 Persian WalnutPersian Walnut · 1.0 mi
 Pedunculate OakPedunculate Oak · 1.1 mi
 East GateMemorial · 3.0 mi
 Kilknockan HillMountain / peak · 4.1 mi
 Charles BianconiMemorial · 4.8 mi
 Main GuardHeritage attraction · 4.8 mi