What is recorded here
Castle (in Ruins), Ballynamona (fermoy By., Templeroan Par.) is a ruined tower house on a terrace beside the Awbeg River in County Cork. Built for the Nagles family, it stood four storeys high with spiral stairs, guarded chambers and unusual gable-shaped gun loops that still mark its walls. The country house added later is gone, but the tower keeps its shape, suggesting a household that lived fiercely and proudly above the river.
On terrace in gently rising ground, c. 80m to N of Awbeg River. Rectangular 4-storey tower (11.6m E-W; 8.2m N-S); formerly connected on N side to 19th-century country house (see photographs in Grove White 1905-25, vol. 1, opp. 82, 90; see plan Cotter 1994, 76), now entirely demolished. North wall of tower much altered especially by insertion of fireplaces into outside face of wall at ground- and 1st-floor levels.
Entered through ground-floor door near N end of E wall; surround in two plain orders with pointed arch, yett hole through N jamb. Much-damaged lobby inside, covered by vault with murder hole, gives access N into vaulted guard room (1.8m E-W; 1.2m N-S) with inserted door in N wall, and S into vaulted passage leading to base of spiral stairs in SE corner of tower. On W side of passage is door into main ground-floor chamber (6.9m E-W; 5.6m N-S); lit by two much-ruined slit windows in S wall, central window in W wall with splayed and lintelled embrasure and single ogee-headed light flanked by two splayed gun loops.
Spiral stairs once rose to full height of tower, giving access to main 1st-, 2nd- and 3rd-floor chambers, to 1st-floor mural chamber in E wall and to 2nd-floor mural chamber in S wall; steps no longer survive above 1st-floor level.
Main 1st-floor chamber lit by central window in W and N walls; N window blocked on W side by inserted flue but appears to have been similar to W window which has square-set and vaulted embrasure on inside, with single flat-headed light set in rear splayed and lintelled embrasure; this light is also flanked by splayed gun loops. First-floor mural chamber in E wall has blocked angled gunloop in NW corner and in centre of E wall.
Main 2nd-floor chamber lit by similar and opposite windows near W end of N and S walls: square-set and lintelled embrasures with double ogee-headed lights, divided by transom, and covered by hood moulding; S light blocked. Central door in W wall gives access to mural chamber, as does door in E wall which has semi-elliptical arch, there is possibly another such door in N wall but in area much disturbed by inserted flue; all four mural chambers (the fourth in S wall entered directly from stairs) containing openings for gable-shaped gun loops (see below). Chamber in E wall is vaulted and lit by double flat-headed light with hood moulding; chamber in S wall is lintelled and may have garderobe at W end though this area now filled with rubble.
Main 3rd-floor chamber is attic which extends E to gabled end-wall over area occupied by mural chambers below; lit by single-light window in E and W gables, flat headed light in N wall. Central fireplace in both gable walls; lintelled entrance to box machicolation over entrance, door situated under window in E gable. Edges of both gables poorly preserved as is stack at apexes; gutter stones to drain wall walks survive atop N and S walls but battlements largely fallen.
Notable features of tower are gable-shaped gun loops positioned centrally on each external wall face; loop on S face somewhat smaller than others but flanked by recessed right-angled gun loops. Other defensive features include near-identical bartizans atop NE and SW corners and small box machicolation high up over entrance door. Another notable feature is the absence of a vault over any of the main chambers.
Castle of Nagles (Healy 1988, 371-3), who continued to reside here into 19th century (Grove White 1905-25, vol. 1, 82-9). Gable-shaped and right-angled gun loops closely paralleled at Raheen (3091) and Carrignacurra (9468) castles which were built c. 1590; Cotter (1994, 140) dates Ballinamona to early 17th century on cartographic evidence. Sheela-na-Gig (14625) discovered here in 19th century, but now lost.
The above description is derived from the published 'Archaeological Inventory of County Cork. Volume 4: North Cork' (Dublin: Stationery Office, 2000). In certain instances the entries have been revised and updated in the light of recent research.
Date of upload/revision: 14 January 2009
Built in the late 16th or early 17th century, likely by a member of the Butler family, who were prominent in the area during the Tudor period. The castle is remembered as an example of early Irish tower house architecture and for its historical association with the Butler earls of Ormond.
The monument record does not grant public access. Check the route and ask the landowner before entering private land.
- What survives
- Recorded monument
Places near here
 Prehistoric sitePrehistoric site, lithic scatter · 416 yd
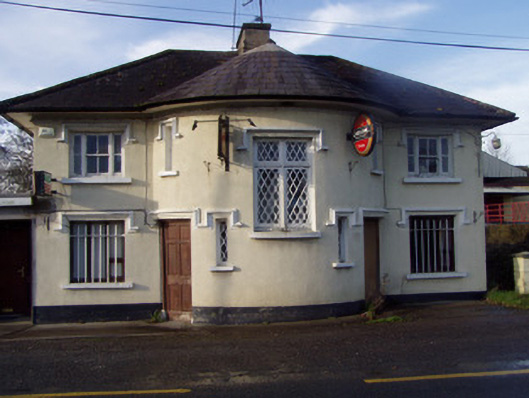 Nellie's BarRIC barracks · 567 yd
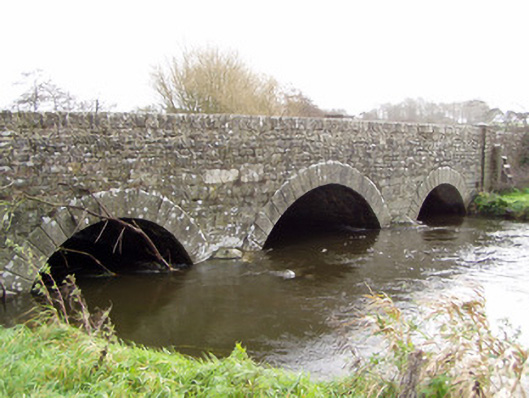 Ballinamona Bridgebridge · 573 yd
 Parkalissa (Site of)Fairy fort / earthen ringfort · 671 yd
 Shanagh Castle (Site of)Castle, unclassified · 1665 yd
 Shanballymore Castle (Site of)Castle, unclassified · 1.4 mi
 Anne's Grove GardensHeritage attraction · 2.5 mi
 Pedunculate OakPedunculate Oak · 2.5 mi
 Horse Field WoodForest · 2.6 mi
 Smith's WellSpring · 3.4 mi
 Flat cemetery in Ballyenahan NorthFlat cemetery · 4.5 mi
 CarrigeenamronetyMountain / peak · 6.1 mi