Overview
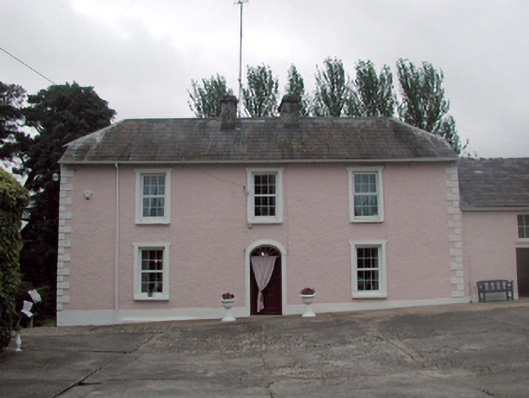
Castle Farm — Ballyduff is recorded as farm house in Waterford. Detached three-bay two-storey farmhouse, c.1825, possibly incorporating fabric of earlier building, 1627, on site with single-bay single-storey end bay with half-dormer attic to south-east, and single-bay two-storey return to north-east. Hipped gabled slate roof (pitched to end bay and to return) with clay ridge tiles, cut-stone chimney stacks, and replacement uPVC rainwater goods, c.2000.
Why it was built
The saved account records: Carriageway (profile obscured by ivy) with timber boarded double doors.(iv) Remains of freestanding three-bay three-storey rubble stone Jacobean house, built 1627, to south.
People and work
The saved account records: Detached three-bay two-storey farmhouse, c.1825, possibly incorporating fabric of earlier building, 1627, on site with single-bay single-storey end bay with half-dormer attic to south-east, and single-bay two-storey return to north-east.
How it changed
The saved account records: Hipped gabled slate roof (pitched to end bay and to return) with clay ridge tiles, cut-stone chimney stacks, and replacement uPVC rainwater goods, c.2000.
What survives
The saved account records: Random rubble stone walls with lime mortar, remains of unpainted lime render over, and cut-stone stringcourse to top floor.
Why it mattered
Castle Farm — Ballyduff matters for the exact reasons given in its official assessment, rather than merely because it is an old structure. The source records: This group of buildings is of considerable significance, representing a long-standing presence on the site, dating back at least to the turn of the seventeenth century. The complex is dominated by a picturesque ruined Jacobean house, designed and built by Andrew Tucker (n. d.) for the First Earl of Cork (1566 – 1643), which is of archaeological importance, while the arrangement of the present buildings appears to date from this period. The house, dating to the nineteenth century but possibly incorporating the fabric of earlier buildings on site, is an attractive composition of balanced proportions that retains… This explains what the place adds to local life, the street or the surviving built history.
History checked 15 August 2026 against the named sources below.
Places near here
- Ballyduff Castle (in ruins) — Ballyduff Lowermonumentunder 0.1 miles
- Ballyduff Garda Síochána Stationbuilding0.2 miles
- Ballyduff Bridgebuilding0.3 miles
- house — Ballyduffbuilding0.4 miles
- Ballyduff Carnegie Free Librarybuilding0.4 miles
- Mapped graveyard — County Waterfordmemorial0.4 miles
- Ballyduff National Schoolbuilding0.4 miles
- Saint Michael's Catholic Church — Ballyduffbuilding0.4 miles
- R. Tobin — Ballyduffbuilding0.4 miles
- J. Harris — Ballyduffbuilding0.5 miles
- Historic building — Ballyduffbuilding0.5 miles
- Glenbeg House — GLEN BEG (COS. BY.)building0.6 miles
Add the human story, a picture, a first-hand message or a missing place.
Earn 5 points after the picture is checked and accepted.
Add a pictureAdd its storyTalk or ask a questionAdd a new placeThis official record and map point do not grant access. Most recorded buildings are privately owned; view them only from public ground unless the owner allows entry.
Conversation about this place
Questions and messages sit beneath the source record. They are checked before appearing.
No questions or messages yet.
Ask a question or join the conversation