Overview
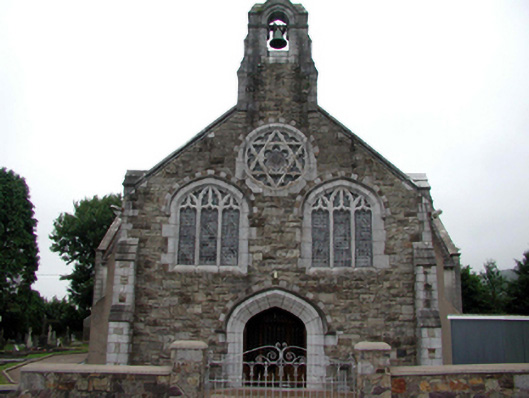
Saint Michael's Catholic Church — Ballyduff is recorded as Officially recorded historic building in Waterford. Detached four-bay double-height Gothic Revival Catholic church, c.1850, on a cruciform plan comprising three-bay double-height nave with single-bay double-height transepts to north-east and to south-west, and single-bay double-height chancel to north-west with two-bay single-storey sacristy to west. Pitched slate roofs on a cruciform plan (hipped to sacristy) with clay ridge tiles, cut-stone coping to gables having cut-stone bellcote to apex to south-east, cross finials to apexes to transepts, and cast-iron rainwater goods on exposed timber eaves.
Why it was built
The saved account records: Detached four-bay double-height Gothic Revival Catholic church, c.1850, on a cruciform plan comprising three-bay double-height nave with single-bay double-height transepts to north-east and to south-west, and single-bay double-height chancel to north-west with two-bay single-storey sacristy to west.
People and work
The saved account records: Pitched slate roofs on a cruciform plan (hipped to sacristy) with clay ridge tiles, cut-stone coping to gables having cut-stone bellcote to apex to south-east, cross finials to apexes to transepts, and cast-iron rainwater goods on exposed timber eaves.
How it changed
The saved account records: Broken coursed squared sandstone wall to south-east with cut-stone stepped buttresses, moulded cut-stone coping, and cut-stone bellcote over having buttresses.
What survives
The saved account records: Set back from road in own grounds with concrete forecourt, and replacement random rubble stone boundary wall, c.2000, to perimeter having pair of rubble stone piers with replacement wrought iron double gates, c.2000.
Why it mattered
Saint Michael's Catholic Church — Ballyduff matters for the exact reasons given in its official assessment, rather than merely because it is an old structure. The source records: This church, built by the Reverend P. Slattery (n. d.), is an attractive building in the Gothic Revival style that has been well maintained and restored to present an early aspect. The construction of the entrance (south-east) elevation is indicative of high quality local stone masonry, as are the cut-stone dressings employed throughout, which enhance the architectural value of the composition. The church retains many important salient features and materials to the exterior, while the interior is similarly intact, incorporating features of design distinction together with an open timber roof construction of… This explains what the place adds to local life, the street or the surviving built history.
History checked 15 August 2026 against the named sources below.
Places near here
- Mapped graveyard — County Waterfordmemorialunder 0.1 miles
- Ballyduff National Schoolbuildingunder 0.1 miles
- house — Ballyduffbuildingunder 0.1 miles
- R. Tobin — Ballyduffbuildingunder 0.1 miles
- Historic building — Ballyduffbuildingunder 0.1 miles
- J. Harris — Ballyduffbuildingunder 0.1 miles
- Ballyduff Carnegie Free Librarybuildingunder 0.1 miles
- Ballyduff Bridgebuilding0.2 miles
- Ballyduff Garda Síochána Stationbuilding0.3 miles
- Wayside shrine — W781341972monument0.3 miles
- Castle Farm — Ballyduffbuilding0.4 miles
- Ballyduff Castle (in ruins) — Ballyduff Lowermonument0.4 miles
Add the human story, a picture, a first-hand message or a missing place.
Earn 5 points after the picture is checked and accepted.
Add a pictureAdd its storyTalk or ask a questionAdd a new placeThis official record and map point do not grant access. Most recorded buildings are privately owned; view them only from public ground unless the owner allows entry.
Conversation about this place
Questions and messages sit beneath the source record. They are checked before appearing.
No questions or messages yet.
Ask a question or join the conversation