What is recorded here
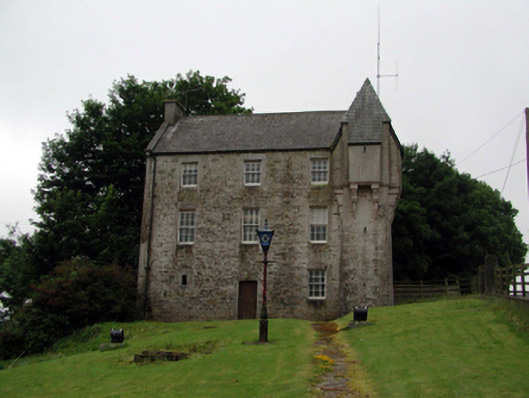
Detached three-bay three-storey rubble stone Scottish Baronial-style constabulary barrack, built 1869, retaining early aspect with single-bay three-stage engaged corner turret to north-west on a square plan having machicolations, and three-bay two-storey over part-raised base rear elevation to south with single-bay two-stage engaged turret to south-east on a square plan having machicolations. Converted to use as Garda Síochána Station, 1926. Pitched slate roof (pyramidal to towers continuing down over machicolations) with clay ridge tiles, rendered chimney stacks, rendered coping, and cast-iron rainwater goods. Uncoursed squared rubble stone walls with lime mortar. Unpainted rendered red brick machicolations to turrets on elongated moulded consoles. Square-headed window openings with cut-stone flush sills, and 6/6 timber sash windows. Square-headed gun loops with cut-stone surrounds, and no fittings. Square-headed door openings (approached by flight of four cut-limestone steps to rear (south) elevation) with cut-stone surrounds, tongue-and-groove timber panelled door to front (north) elevation, and replacement timber panelled door, c.1970, to rear (south) elevation having overlight. Set back from road in own grounds on triangular site at junction of two roads with random rubble stone boundary wall to perimeter having pair of cut-stone piers with wrought iron double gates.(ii) Detached three-bay single-storey mono-pitched outbuilding, built 1869, to south. Mono-pitched slate roof with cast-iron rainwater goods. Painted rendered walls with rendered stringcourse, and section of painted random rubble stone wall to side (north-east) elevation. Square-headed window opening with no sill, and fixed-pane timber window. Square-headed door openings with tongue-and-groove timber panelled doors. Shallow segmental-headed door opening to side (north-east) elevation with no fittings.
This building, which has been well maintained to present an early aspect, is of considerable significance, representing the earliest-surviving civic building in the locality of Ballyduff, and one that was built in response to the growing agrarian unrest in Ireland in the mid to late nineteenth century. Designed by the Jacobs Brothers (n. d.) on behalf of the Boards of Works, the composition is distinguished by the fortified dressings that produce a Scottish Baronial-style effect, and which were intended as functional and aesthetic motifs. The building retains most of its salient features and materials, and it is presumed that the interior is similarly intact. Prominently sited at the junction of two roads and on an elevated site, the building is a familiar landmark in the locality.
This does not grant access. Most recorded buildings are privately owned; view them only from public ground unless the owner allows entry.
Places near here
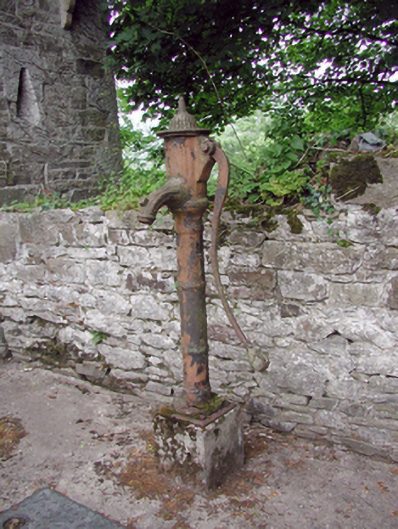 Ballyduff Garda Síochána Stationwater pump · 7 yd
 Ballyduff Bridgebridge · 220 yd
 IndicatedEnclosure · 1484 yd
 Enclosure in Glen Beg (decies Without Drum By.)Enclosure · 1549 yd
 Sheanmore Castle (in ruins)Castle, tower house · 1.5 mi
 Mocollop Castle (in ruins)Castle, Anglo-Norman masonry castle · 1.9 mi
 Mocollop Picnic SitePicnic place · 1.9 mi
 KnockadullaunMountain / peak · 3.2 mi
 Tallow HillMountain / peak · 3.4 mi
 Ballysaggartmore TowersHeritage attraction · 3.5 mi
 Graveyard in Curraheen (kinnatalloon By.)Graveyard · 3.7 mi
 Saint Micheal's Holy WellSpring · 4.0 mi
Other information
Photo: National Inventory of Architectural Heritage · Website use allowed for educational or private purposes with source credit