DDiscover AloneMapAbout

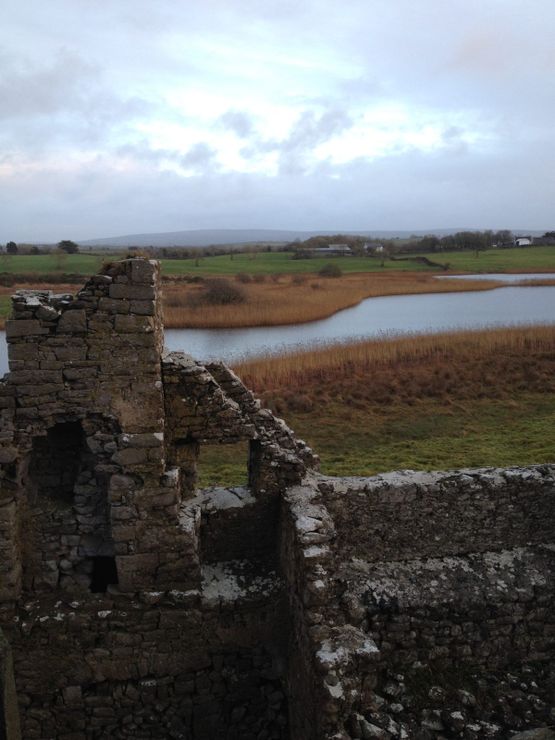
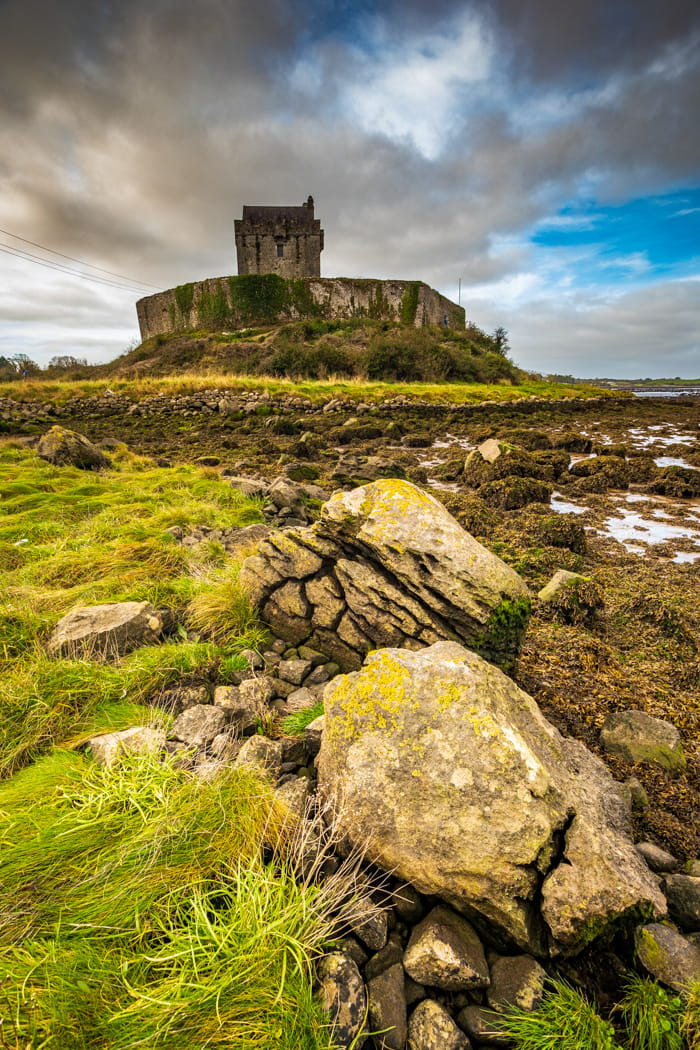
Castle in Castlepark

Castle, tower house
Castle in Castlepark
Representative picture, exact place not confirmed
Photo: Maker not stated on source page, www.locationscout.net · Report the wrong picture

The monument record does not grant public access. Check the route and ask the landowner before entering private land.

What do you know about this place?Tap to add a comment or ask a question

What you write will be public.

What is recorded here

In flat open pastureland. In 1574 this tower house was in the possession of 'McHubert cheif [sic] of his sept' (Nolan 1901, 112), i.e. the Burkes (see Fahey 1893, 162, 247); it was rebuilt by MacRedmond Burke about 1670 (Harbison 1975, 93). It consists of a well-preserved three-storey high rectangular tower (13.7m…

Read the whole record
In flat open pastureland. In 1574 this tower house was in the possession of 'McHubert cheif [sic] of his sept' (Nolan 1901, 112), i.e. the Burkes (see Fahey 1893, 162, 247); it was rebuilt by MacRedmond Burke about 1670 (Harbison 1975, 93). It consists of a well-preserved three-storey high rectangular tower (13.7m N-S; c. 11m E-W) which occupies the S corner of a rectangular bawn (GA114-054001-). It is now a National Monument. The original doorway, with a perfectly intact hanging eye on the S side, is centrally placed in the E wall and is of two orders with a gap in the roof between them for a portcullis. It accesses a small lobby with an overhead murder-hole and off which a doorway leads to the main ground-floor chamber. This chamber was lit by four cross-loops, two in the W wall and one in the N and S walls. All are set in deeply splayed embrasures and wicker-centring survives in the S and W examples with possible plank-centring in the N loop. An unusual feature on this floor is the double arch in the N wall; its central pier does not reach floor level. Another doorway to the N of the lobby leads to an intramural stairs which rises to the first floor, at which point it spirals and then continues, again in the E wall, as another intramural stairs to the second floor. The first floor was wooden: six recesses in the E and W walls indicate the position of the corbels that supported it. This floor comprised a main chamber which was accessed off a small landing via a round-headed doorway. It was lit by two rectangular two-light windows in the S wall and one in the W wall. A similar window was subsequently inserted into a now partially blocked-up single-light window in the inaccessible murder-hole chamber in the E wall. These windows may possibly be related to the early 17th-century refurbishment of the tower. A fireplace is visible in the S end of the E wall. There is a stone vault with wicker-centring and traces of plaster between this floor and the second floor. A subsidiary chamber to the N of the main chamber is accessed off the landing via a pointed arch doorway. It is also vaulted and its wicker-centring also survives. Plaster is also visible. This chamber was lit by shouldered arch windows in the W and N walls. The second floor comprises one main chamber, floored with concrete, and a very small intramural chamber in the E wall. The latter is accessed through a very narrow doorway (Wth 0.5m). This floor bears fine panels of arcading along the N and S walls. It was lit by tall two- and three-light windows in the E, S and N walls and a smaller rectangular window in the S wall. Another window in the N end of the W wall was subsequently blocked up when a later fireplace was inserted. Its lintel bears a Latin inscription and the letters W.H. and it is dated 1604 (Fahey 1906, 3-4). The remains of another fireplace are visible at the W end of the S wall. There is a brick-lined oven off it in the W wall. A round-headed wall niche is visible to the N of the oven. Access to the roof was gained via an intramural stairs in the W wall. However, due to a breach in the stairs it is no longer accessible. The gables, three chimney stacks and parapets appear to be intact, the latter complete with small turrets at each corner. The wall-walks themselves were interrupted by two of the inserted chimneys (SMR file). A machicolation at parapet level on the E wall commands the doorway below. An enclosure (GA114-054002-) may be associated. (Holt 1910, 138; Killanin 1951, 120; CUCAP 1970, BDN 50) Compiled by: Olive Alcock Date of upload: 17 May 2019 This monument was taken into Ownership under the National Monuments Acts 1930 to 2014 - National Monument 272. The following images have been appended: GA114-054----_01 E face.jpg GA114-054----_02 Doorway E wall.jpg GA114-054----_03 Portcullis groove.jpg GA114-054----_04 Hanging eye.jpg GA114-054----_05 West wall ground-floor cross-loop.jpg GA114-054----_06 Window W wall - subsidiary chamber 1st floor.jpg GA114-054----_07 Fireplace W wall 2nd floor GA114-054----_08 Fireplace detail.jpg GA114-054----_09 Oven SW corner 2nd floor.jpg GA114-054----_10 Niche W wall 2nd floor.jpg GA114-054----_11 Arcading S wall 2nd floor.jpg

From the National Monuments Service (Archaeological Survey of Ireland) record GA114-054

Places near here

Photo credits
  • Maker not stated on source page, readymap.irish
  • Maker not stated on source page, www.pinterest.com
  • Maker not stated on source page, www.boboandchichi.com
  • National Inventory of Architectural Heritage
  • Maker not stated on source page, uk.pinterest.com
  • Mike Searle, Wikimedia Commons · CC BY-SA 2.0
  • Maker not stated on source page, www.irishcentral.com
  • Kmcnamee, Wikimedia Commons · CC BY-SA 4.0
  • Maker not stated on source page, account.travel
  • Maker not stated on source page, www.locationscout.net
Mapped graveyardGraveyard · 574 yd

Explorer Tom A mapped graveyard in County Galway has a bird that refuses to leave, sitting on the tallest stone like it’s the king…

Church (in ruins)Church · 582 yd

Explorer Tom Church in Isertkelly North is playing possum because it only has half its walls and zero chill. A nosey neighbour would…
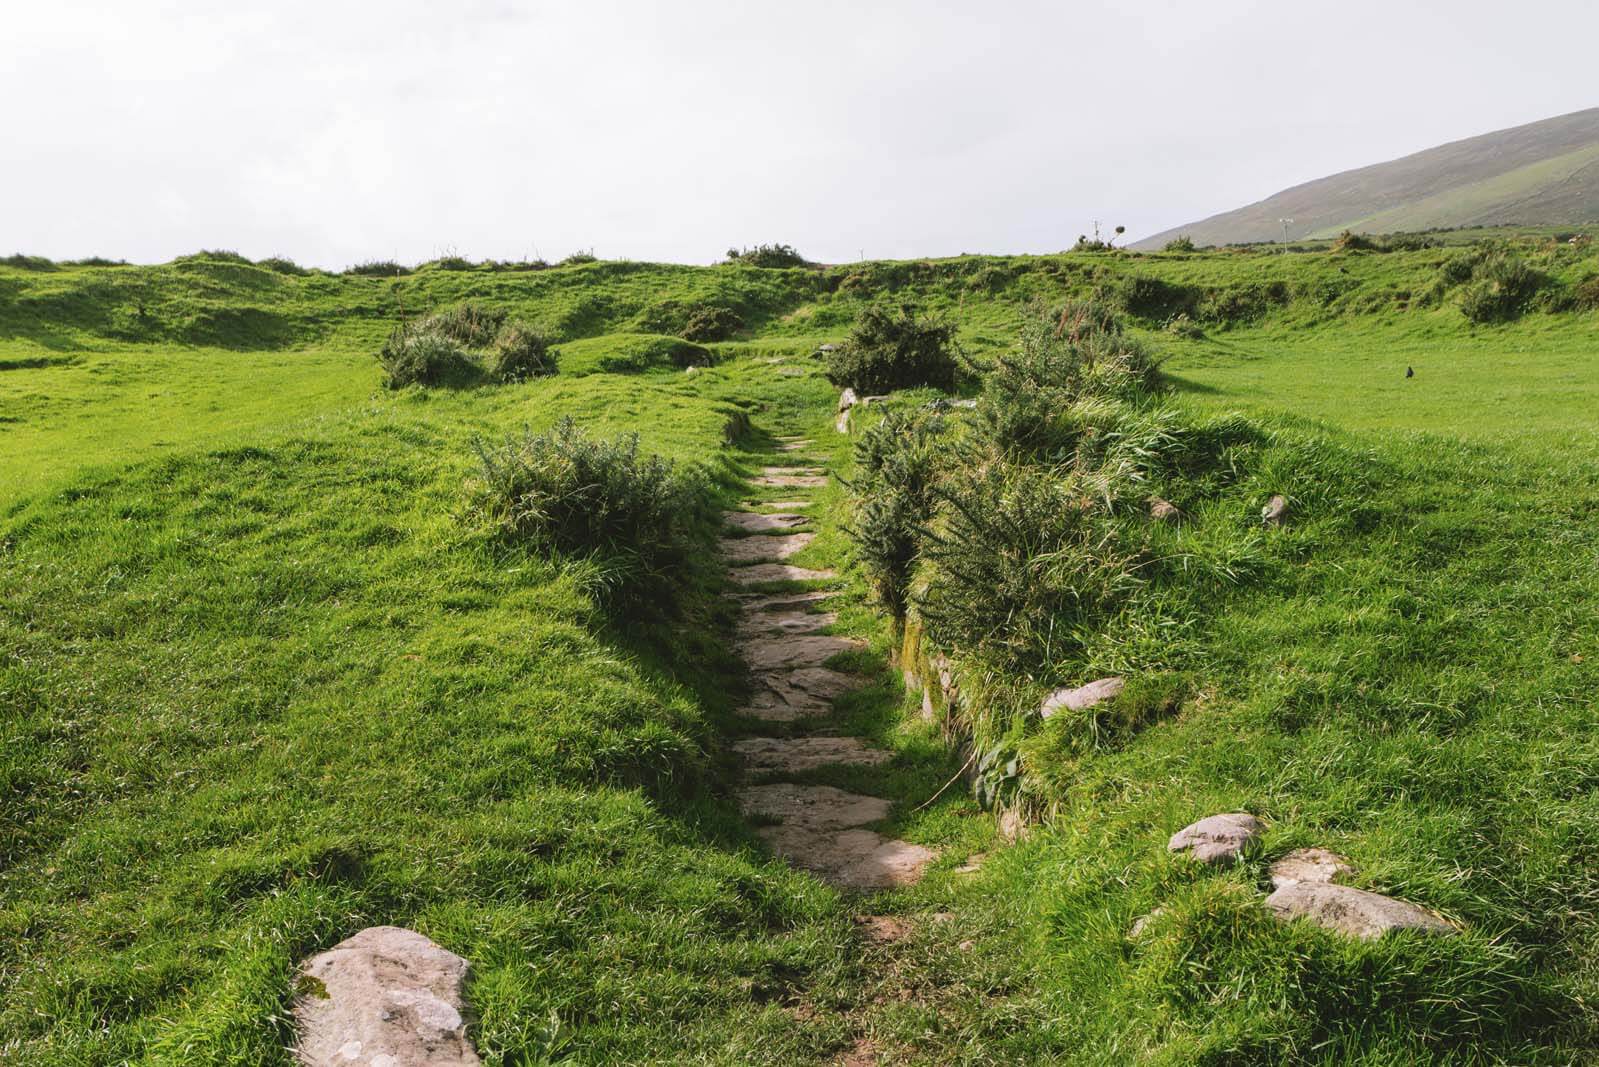
Fairy fort / earthen ringfort in Isertkelly NorthFairy fort / earthen ringfort · 1081 yd

Explorer Tom Fairy fort / earthen ringfort in Isertkelly North hosted a dance that went way too far, with at least two goats getting…

CastleboyBridge · 1286 yd

Explorer Tom Castleboy Bridge hosted a fake royal visit that nobody can disprove because the castle is now ruins. Its cut-stone arch…

Fairy fort / earthen ringfort in Fiddaun (kiltartan By.),isertkelly NorthFairy fort / earthen ringfort · 1380 yd

Explorer Tom Fairy fort in Isertkelly North is poorly preserved and cut by a boundary wall, so it's half there. I heard smugglers…

Designed landscapeDesigned landscape, folly · 1494 yd

Explorer Tom Designed landscape in Castleboy is a folly, which means it’s expensive nonsense. I swear there’s a curse on anyone who…
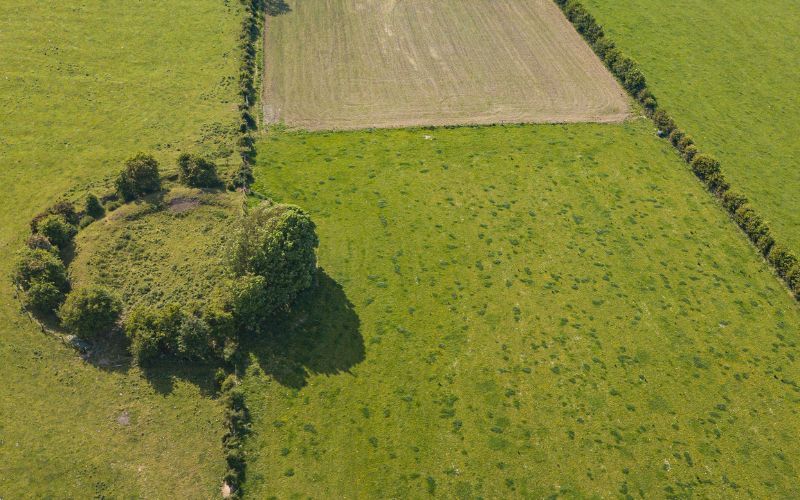
Fairy fort / earthen ringfort in Fiddaun (dunkellin By.)Fairy fort / earthen ringfort · 1704 yd

Explorer Tom Fairy fort in Fiddaun is overgrown and cut by a wall, like it's trying to escape reality. It would cope fine on a…

Fairy fort / earthen ringfort in Grannagh (loughrea By.)Fairy fort / earthen ringfort · 1.1 mi

Explorer Tom Fairy fort in Grannagh refuses to fall down because it’s got a massive farmyard encroaching on its inner bank, which is…
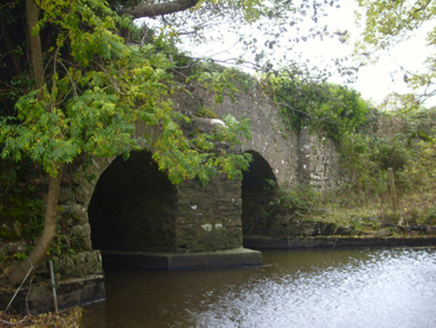
bridge1.2 mi

Explorer Tom Bridge in Ballybackagh (loughrea by) would buy a jet ski with any lotto winnings it ever managed to collect from…

Páirc Thomáis Naofa, Castleboy, St. Thomas GAAGAA ground · 1.3 miCastle (in ruins)Castle, tower house · 1.8 mi

Explorer Tom Castle in Deerpark (kilchreest Ed) is part of an old estate and looks like it belongs in a movie about rich people who…
CastleCastle, tower house · 1.9 mi

Explorer Tom Castle in Castledaly sits at the foot of Slieve Aughty, looking like it just woke up from a long nap. It was once…

More castles and forts in County Galway · All of County Galway

Add to this placeAdd a picture Add a detailed tip Add a story

Explore the map1,095,414 places to discover

Next place · or swipeMapped graveyard