What is recorded here
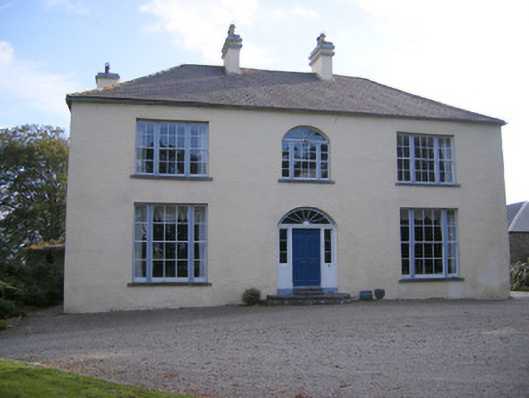
Cartown House in Cartown put a nineteenth-century front on its eighteenth-century back. A grand way to knock a hundred years off yourself, though you’d have to spend every party backing away from people.
Detached double-pile three-bay two-storey house, built c. 1820, having return and single-storey lean-tos to rear (south) elevation. Hipped slate roof with rendered chimneystacks. Pitched slate roof having rendered chimneystacks to rear block. Roughcast rendered walls. Square-headed tripartite openings with six-over-six pane timber sliding sash windows having flanking four-over-four pane to first floor and two-over-two pane to ground floor. All with limestone sills. Segmental-headed opening to first floor, centre-bay having spoked fanlight over square-headed tripartite six-over-six pane timber sliding sash window with flanking two-over-two pane timber sliding sash windows and limestone sill. Square-headed opening to rear block, east and west elevations having six-over-six pane timber sliding sash windows and limestone sills. Square-headed bipartite openings to rear with six-over-six pane timber sliding sash windows and limestone sills. Segmental-headed opening with spoked fanlight over double-leaf timber panelled doors with flanking timber pilasters having recessed panels, flanking sidelights with rendered risers and flanking timber pilasters. Limestone steps with cast-iron boot scrape to entrance. Nine-bay two-storey outbuilding to south-west having hipped corrugated-iron roof. Rubble limestone and sandstone walls with strip pilasters. Diocletian windows to first floor having brick voussoirs, concrete and limestone sills and replacement uPVC windows. Square-headed openings to ground floor with brick voussoirs, concrete and limestone sills and replacement uPVC windows. Square-headed openings having brick voussoirs and timber panelled doors. Three-bay single-storey gate lodge to east with hipped slate roof and brick chimneystack. Roughcast rendered walls. Square-headed openings having two-over-two pane timber sliding sash windows and limestone sills. Pointed arch opening with timber door. Pair of rendered square-profile piers to east having recessed panels, double-leaf cast-iron gates and sweeping walls terminating in second pair of piers.
Cartown House, formerly the seat of the Langford family, is a fine surviving example of a house built in phases, with an eighteenth-century block complete with return to rear and mid nineteenth-century block to front. The façade displays balanced classical proportions and restrained use of detailing, limited to a finely crafted entrance with spoked fanlight. The tripartite windows are a further distinguishing feature. The outbuilding may be of historical significance, having reputedly been built by the Palatines. Nevertheless, the house, gate lodge and outbuilding form an excellent example of multi-layered development on the site.
From the Buildings of Ireland (National Inventory of Architectural Heritage) record 21900401
This does not grant access. Most recorded buildings are privately owned; view them only from public ground unless the owner allows entry.
Places near here
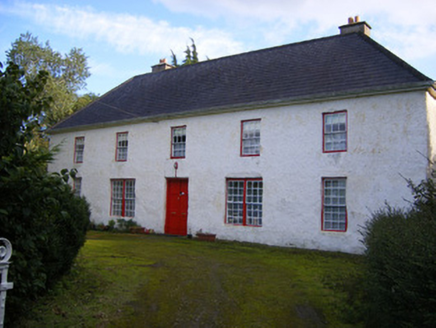 Mount PleasantFarm house · 384 yd
 Rockfield HouseCountry house · 1087 ydEnclosure in BallynacarrigaEnclosure · 1179 yd
_-_geograph.org.uk_-_6538081.jpg/250px-Castles_of_Munster,_Shanpallas,_Limerick_(1)_-_geograph.org.uk_-_6538081.jpg "Photo: Garry Dickinson, Wikimedia Commons · CC BY-SA 2.0") Shanpallas CastleCastle · 1605 yd
Shanpallas CastleCastle · 1605 yd Castle (in ruins)Castle, tower house · 1610 yd
 Sweet Chestnut1.1 miSweet Chestnut1.1 miMellon PointHeadland · 1.2 mi
 Bunratty CastleHouse · 3.0 mi
 Graveyard3.0 mi
 Bunratty CastleCastle · 3.0 mi
 Pan Am Flight 1-10Aviation accident · 4.9 mi
Pictures: National Inventory of Architectural Heritage; Garry Dickinson, Wikimedia Commons · CC BY-SA 2.0; Liam, Geograph · CC BY-SA 2.0; Miguel Angel Masegosa Martínez, Wikimedia Commons · CC BY 2.0; Dieglop, Wikimedia Commons · CC BY-SA 4.0; Joseph Mischyshyn, Geograph · Creative Commons Attribution-ShareAlike 2.0; Jon Sullivan, Wikimedia Commons · Public domain; Greg and Cindy, Wikimedia Commons · CC BY 2.0
More historic places in County Limerick · All of County Limerick
What do you know about this place?