What is recorded here
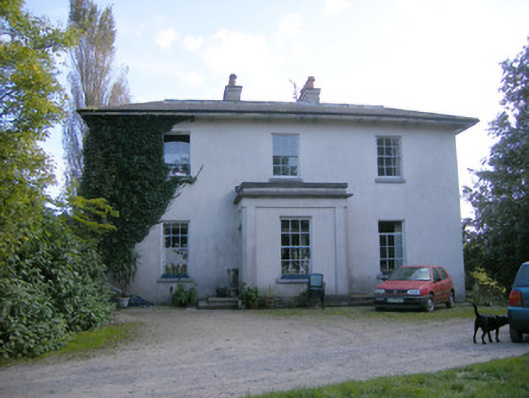
Rockfield House in Ballynacarriga used to be Ballynacarrig House, before acquiring a name that sounds as though it has never borrowed a wheelbarrow. The farm courtyard is still round the back, ready to shout the old name across a posh dinner.
Detached three-bay two-storey country house, built c. 1830, having porch to front (north) elevation and two-storey extension to rear (south) elevation. Hipped slate roof with overhanging eaves having timber brackets and rendered chimneystacks. Rendered walls with render strip pilasters to porch. Square-headed openings with six-over-six pane timber sliding sash windows and limestone sills. Square-headed opening to porch having six-over-six pane timber sliding sash window and limestone sill. Square-headed openings to west elevation, first floor with limestone sills, now blocked up. Square-headed opening with half-glazed timber panelled doors having limestone threshold. Concrete steps to entrance. Pair of square-profile rendered piers to east with limestone caps and rubble limestone walls having limestone copings.
The form of Rockfield House, which was formerly known as Ballynacarrig House, is typical of late Georgian architecture, and is enhanced by the retention of interesting features such as the limestone sills and sash windows. The property contains interesting outbuildings, forming a courtyard to the rear. Their survival is important and they help preserve the original context of the site.
From the Buildings of Ireland (National Inventory of Architectural Heritage) record 21900404
This does not grant access. Most recorded buildings are privately owned; view them only from public ground unless the owner allows entry.
Places near here
 school514 ydEnclosure in BallynacarrigaEnclosure · 746 yd
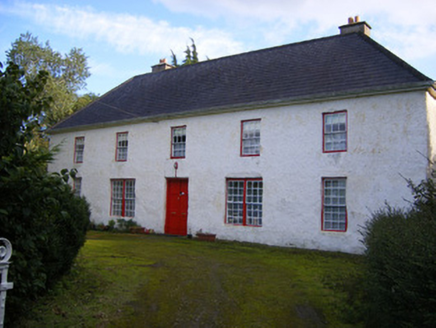 Mount PleasantFarm house · 762 yd
 Castle (in ruins)Castle, tower house · 1613 yd
_-_geograph.org.uk_-_6538081.jpg/250px-Castles_of_Munster,_Shanpallas,_Limerick_(1)_-_geograph.org.uk_-_6538081.jpg "Photo: Garry Dickinson, Wikimedia Commons · CC BY-SA 2.0") Shanpallas CastleCastle · 1622 ydRinekirk PointHeadland · 1.3 mi
Shanpallas CastleCastle · 1622 ydRinekirk PointHeadland · 1.3 mi Sweet Chestnut1.7 miSweet Chestnut1.7 mi
 Bunratty CastleHouse · 3.2 mi
 Graveyard3.2 mi
 Bunratty CastleCastle · 3.2 mi
 Pan Am Flight 1-10Aviation accident · 5.5 mi
Pictures: National Inventory of Architectural Heritage; Liam, Geograph · CC BY-SA 2.0; Garry Dickinson, Wikimedia Commons · CC BY-SA 2.0; Miguel Angel Masegosa Martínez, Wikimedia Commons · CC BY 2.0; Dieglop, Wikimedia Commons · CC BY-SA 4.0; Joseph Mischyshyn, Geograph · Creative Commons Attribution-ShareAlike 2.0; Jon Sullivan, Wikimedia Commons · Public domain; Greg and Cindy, Wikimedia Commons · CC BY 2.0
More historic places in County Limerick · All of County Limerick
What do you know about this place?