DDiscover AloneMapAbout

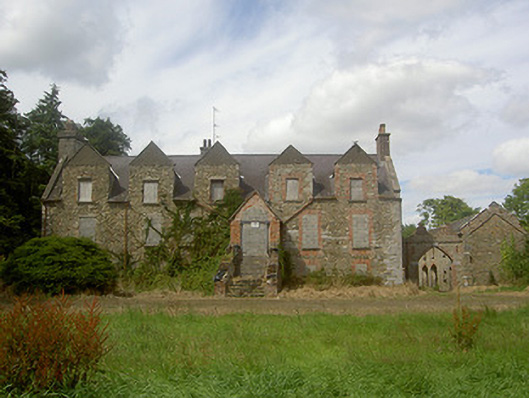
Carstown House

Country house
Carstown House
Photo: National Inventory of Architectural Heritage · Report the wrong picture

This does not grant access. Most recorded buildings are privately owned; view them only from public ground unless the owner allows entry.

What do you know about this place?Tap to add a comment or ask a question

What you write will be public.

What is recorded here

Detached five-bay single-storey over basement with attic house, built 1612, now derelict. Rectangular-plan, dormer windows to south; extended to east from three-bay to five-bays, gable-fronted porch to south and return c. 1820; extensions to north-west and north-east and lean-to to north-east c. 1850. Pitched slate…

Read the whole record
Detached five-bay single-storey over basement with attic house, built 1612, now derelict. Rectangular-plan, dormer windows to south; extended to east from three-bay to five-bays, gable-fronted porch to south and return c. 1820; extensions to north-west and north-east and lean-to to north-east c. 1850. Pitched slate roofs, clay ridge tiles, limestone verge coping, limestone random rubble and ashlar corbelled chimneystacks, red brick chimneystack to east, crenellated parapet to north-west, cast-iron gutters to overhanging eaves, circular downpipes. Random rubble stone walling, dressed limestone quoins; roughcast-rendered walling to east, dormer gables and extension; red brick walling to north-east extension. Square-headed window openings, tooled limestone sills, limestone lintels to south-west, block-and-start brick jambs with flat-arched brick lintels, painted timber six-over-six and three-over-six sliding sash windows to north, most windows blocked with timber or concrete; pointed arch window opening to east gable, moulded render lugged and kneed surround; cambered arch openings to lean-to, brick lintels, wrought-iron window bars. Round-headed door opening to south, engaged Doric painted timber columns with fleuron decoration to capitals on limestone block plinths, painted timber cornice, door and fanlight now blocked, tooled limestone steps flanked by random rubble stone walls. Set in own grounds; cobbled yard to north, random rubble stone walls, red brick crenellations and pointed arch opening to west, crow-stepped gable crenellations, pointed carriage arch with dressed limestone keystone and jambs and square-headed pedestrian entrance to east; two-storey random rubble outbuildings to north and east of yard, pitched slate roofs, crenellated gable to east range, square- and segmental-headed openings, some brick lintels and surrounds, loop windows and pigeon holes to north; further single-storey outbuildings to north and east; ruined two-storey red brick L-plan gate lodge to south-west; cast-iron chamfered gate piers, pyramidal caps, gablets, ball finials, flanked by wrought-iron railings.
Displaying a hybrid of building styles and containing an intact seventeenth-century interior, this house is of considerable architectural and historic importance. Features such as the sizeable dormers, '1612' date stone, Cromwellian chimneystack and imposing entrance elevate its otherwise simple form. The finely-carved capitals to the porch add a touch of delicacy to the structure. The site is completed by the outbuilding complex with Gothic-inspired boundary walls and the impressive gate lodge.

From the Buildings of Ireland (National Inventory of Architectural Heritage) record 13902116

Places near here

Photo credits
  • National Inventory of Architectural Heritage
  • Kieran Campbell, Geograph · CC BY-SA 2.0
  • Mike Searle, Geograph · CC BY-SA 2.0
  • code poet, Wikimedia Commons · CC BY-SA 2.0
  • Karora, Wikimedia Commons · CC BY 4.0
  • Jonathan Billinger, Wikimedia Commons · CC BY-SA 2.0
  • Oliver Dixon, Geograph · CC BY-SA 2.0
  • jai, Wikimedia Commons · CC BY-SA 2.0
  • Colin Park, Geograph · CC BY-SA 2.0
  • Sitomon, Wikimedia Commons · CC BY-SA 2.0
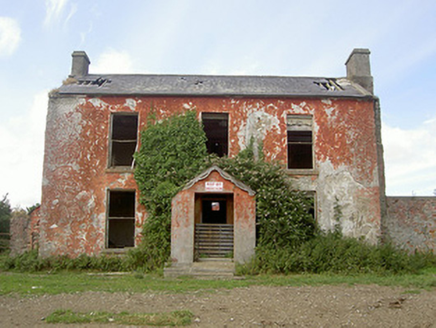
BelviewHouse · 714 yd

Explorer Tom Belview was built on a bargain where the builder got paid in favours rather than cash, hence the derelict state. It has pigeon holes on the outbuilding, reminding us that pigeons were once the elite class of bird. If it rains, blame me for bringing you here.
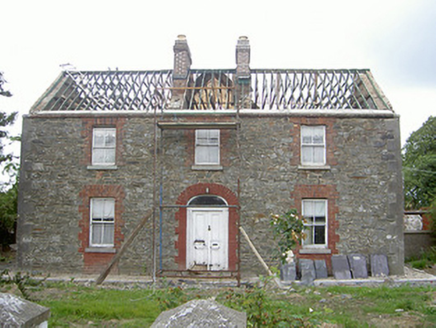
worker's house786 yd

Explorer Tom Worker's house in Carstown would order a chipper with extra ketchup and zero apologies for living small. Its sliding sash windows are still trying to impress the farm next door. Grand place for a sulky stare.

CrossCross, High cross · 1.9 miCastleCastle, tower house · 2.1 mi

Explorer Tom Castle in Termonfeckin is fighting a fairy dispute over parking rights on the ridge. The fairies say the driveway is sacred, which is nonsense. Bring a coin for luck and keep it in your pocket.

Termonfeckin CastleCastle · 2.1 miBeaulieu House and GardensHeritage attraction · 2.4 miStanding StonesStanding stone, pair · 2.5 miBrookville ParkPark · 2.6 miPort OrielPicnic place · 4.7 miBattlefield in Sheephouse,ardagh,glebe (slane Upper By.),oldbridge,rathmullanBattlefield · 4.8 mi

Explorer Tom Battlefield near Sheephouse has developed a deep suspicion of the postman, likely due to all the letters never delivered. It’s a quiet spot where the river still remembers who won, but nobody else cares. Have a wander and a wonder.

Battle of the Boyne Visitor CentreMuseum · 5.0 miEuropean Yew5.1 mi

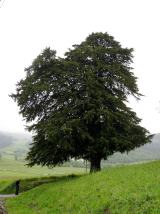
Explorer Tom European Yew in County Meath thinks tourists from Dublin are all talk and no bark, judging by its smug expression. It just watches them wander around with zero direction or sense of purpose. Go with someone who loves old stuff and watch them melt.

More historic places in County Louth · All of County Louth

Add to this placeAdd a picture Add a detailed tip Add a story

Explore the map1,093,392 places to discover

Next place · or swipeBelview