DDiscover AloneMapAbout

Carrownacon House

Farm house
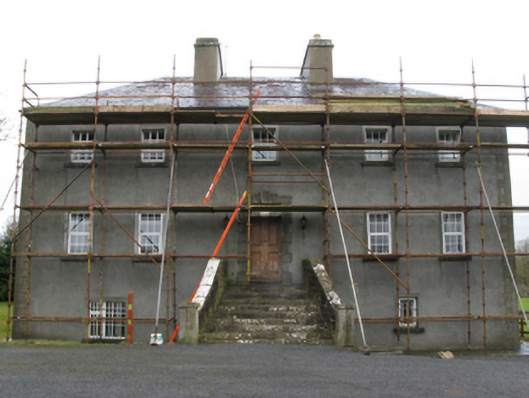
Carrownacon House
Photo: National Inventory of Architectural Heritage · Report the wrong picture

What is recorded here

Detached five-bay two-storey over part raised basement farmhouse, built 1740, on a symmetrical plan with single-bay full-height side elevations. Vacant, 1901. Occupied, 1911. Renovated, ----. Hipped slate roof with pressed iron ridges, paired cement rendered central chimney stacks having cut-limestone stringcourses…

Read the whole record
Detached five-bay two-storey over part raised basement farmhouse, built 1740, on a symmetrical plan with single-bay full-height side elevations. Vacant, 1901. Occupied, 1911. Renovated, ----. Hipped slate roof with pressed iron ridges, paired cement rendered central chimney stacks having cut-limestone stringcourses below capping supporting yellow terracotta tapered pots, and replacement uPVC rainwater goods on cut-limestone eaves retaining some cast-iron downpipes. Replacement cement rendered walls on battered base with rendered quoins to corners. Square-headed central door opening approached by flight of nine repointed cut-limestone steps with cut-limestone block-and-start surround centred on triple keystone framing timber panelled door having overlight. Square-headed window openings (basement) with cut-limestone sills, and rendered "bas-relief" surrounds framing replacement uPVC casement windows behind cast-iron bars. Square-headed window openings with cut-limestone sills, and rendered "bas-relief" surrounds framing replacement uPVC casement windows replacing six-over-six (ground floor) or six-over-three (first floor) timber sash windows having part exposed sash boxes. Interior including (ground floor): central hall on a square plan retaining carved timber lugged surrounds to door openings framing timber panelled doors; staircase hall (west) on a square plan; reception room (south) retaining carved timber surround to door opening framing timber panelled door with carved timber surrounds to window openings framing timber panelled shutters; reception room (north) retaining carved timber surround to door opening framing timber panelled door with carved timber surrounds to window openings framing timber panelled shutters; and carved timber surrounds to door openings to remainder framing timber panelled doors with carved timber surrounds to window openings framing timber panelled shutters. Set in landscaped grounds with cast-iron piers to perimeter having capping supporting spear head-detailed cast-iron double gates.
A farmhouse or minor country house representing an important component of the mid eighteenth-century domestic built heritage of south County Mayo with the architectural value of the composition confirmed by such attributes as the deliberate alignment maximising on panoramic vistas overlooking Carrownacon Lough; the rectilinear plan form centred on a restrained doorcase demonstrating good quality workmanship in a silver-grey limestone; the somewhat disproportionate bias of solid to void in the massing compounded by the slight diminishing in scale of the widely spaced openings on each floor producing a graduated visual impression; and the high pitched roof showing a slab-like slate finish. Having been well maintained, the form and massing survive intact together with quantities of the original fabric, both to the exterior and to the interior where contemporary joinery including 'heavily-moulded doors in lugged architraves [and a] staircase with a heavy ramped handrail unlikely to be later than the 1760s' (Ruane 1996 I, 41); chimneypieces; and evidence of sleek plasterwork refinements, all highlight the artistic potential of the composition: however, the introduction of replacement fittings to most of the openings has not had a beneficial impact on the character or integrity of the farmhouse. Furthermore, adjacent outbuildings (----) continue to contribute positively to the group and setting values of a self-contained estate having historic connections with General James Joseph "Séamus Ruadh" McDonnell (d. 1849), a prominent leader of the United Irishmen during the 1798 Rebellion (Lewis 1837 I, 232); Patrick Andrew Grehan (1882-1925), 'Farmer' (NA 1911); and the Hughes family including Walter Hughes (1922-95) and Lily Hughes (1933-79).

From the Buildings of Ireland (National Inventory of Architectural Heritage) record 31310015

This does not grant access. Most recorded buildings are privately owned; view them only from public ground unless the owner allows entry.

What do you know about this place?Tap to add a comment or ask a question

What you write will be public.

Places near here

Photo credits
  • National Inventory of Architectural Heritage
  • Mike Searle, Geograph · CC BY-SA 2.0
  • JohnArmagh, Wikimedia Commons · CC BY-SA 3.0
  • Willow, Wikimedia Commons · CC BY 2.5
  • Mike Searle, Wikimedia Commons · CC BY-SA 2.0
  • Gleneary, Wikimedia Commons · CC BY-SA 4.0
  • Tom Quinn, credited by Western People, www.westernpeople.ie
  • Mayo Gaels GAA official club site; drone photographer unnamed, mayogaels.com
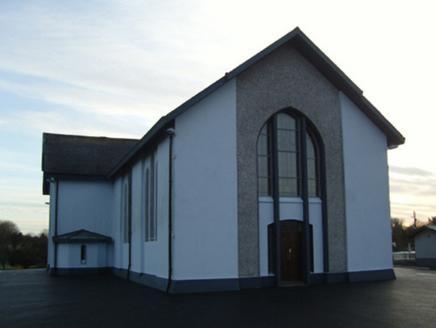
Saint Mary's Catholic ChurchChurch/chapel · 822 yd

Explorer Tom Saint Mary's Catholic Church in Carrownacon has a deep, personal suspicion of the postman for never delivering the…

Burrisacarra SchoolSchool · 946 yd

Explorer Tom Burrisacarra School in Carrownagreggaun nearly got famous but lost its nerve. It was built by the Blakes, which sounds…

Towerhill HouseCountry house · 1448 yd

Explorer Tom Towerhill House in Towerhill Demesne once had a goat walk across the roof during a storm, or so I heard. Isodore…

Mount PleasantWalled garden · 1675 yd

Explorer Tom Mount Pleasant in Mountpleasant is a pentagonal walled garden that outlived its fancy house by a century. It claims to…

Church (in Ruins)Church · 1.3 mi

Explorer Tom Church in Castlecarra nearly got famous when a film crew almost set up camp right next to it, but they chose the abbey…
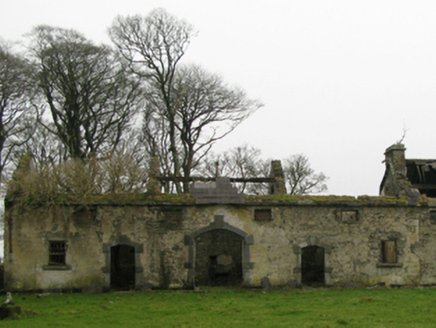
Clogher HouseFarmyard complex · 1.5 mi

Explorer Tom Clogher House in Cavan Lower is playing hide-and-seek with me, a farmyard complex that’s apparently doing more than…
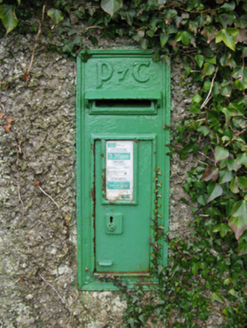
post box1.6 mi

Explorer Tom Post box in Clogher is sitting on the wall like it owns the place, sporting some fancy old Irish lettering that looks…
European hornbeam1.9 mi

Explorer Tom European hornbeam once got into a bidding war with a very determined cow who wanted to buy its bark for chewing. The…

Castle CarraCastle · 1.9 mi

Explorer Tom Castle Carra is where Saint Patrick probably looked around and said, 'This is too much stone for one day' and moved on.…

Castleburke in ruinsCastle, tower house · 2.0 mi

Explorer Tom Castleburke in ruins is famous for a shortcut that isn't actually a shortcut, just a very long walk. It sits on Lough…
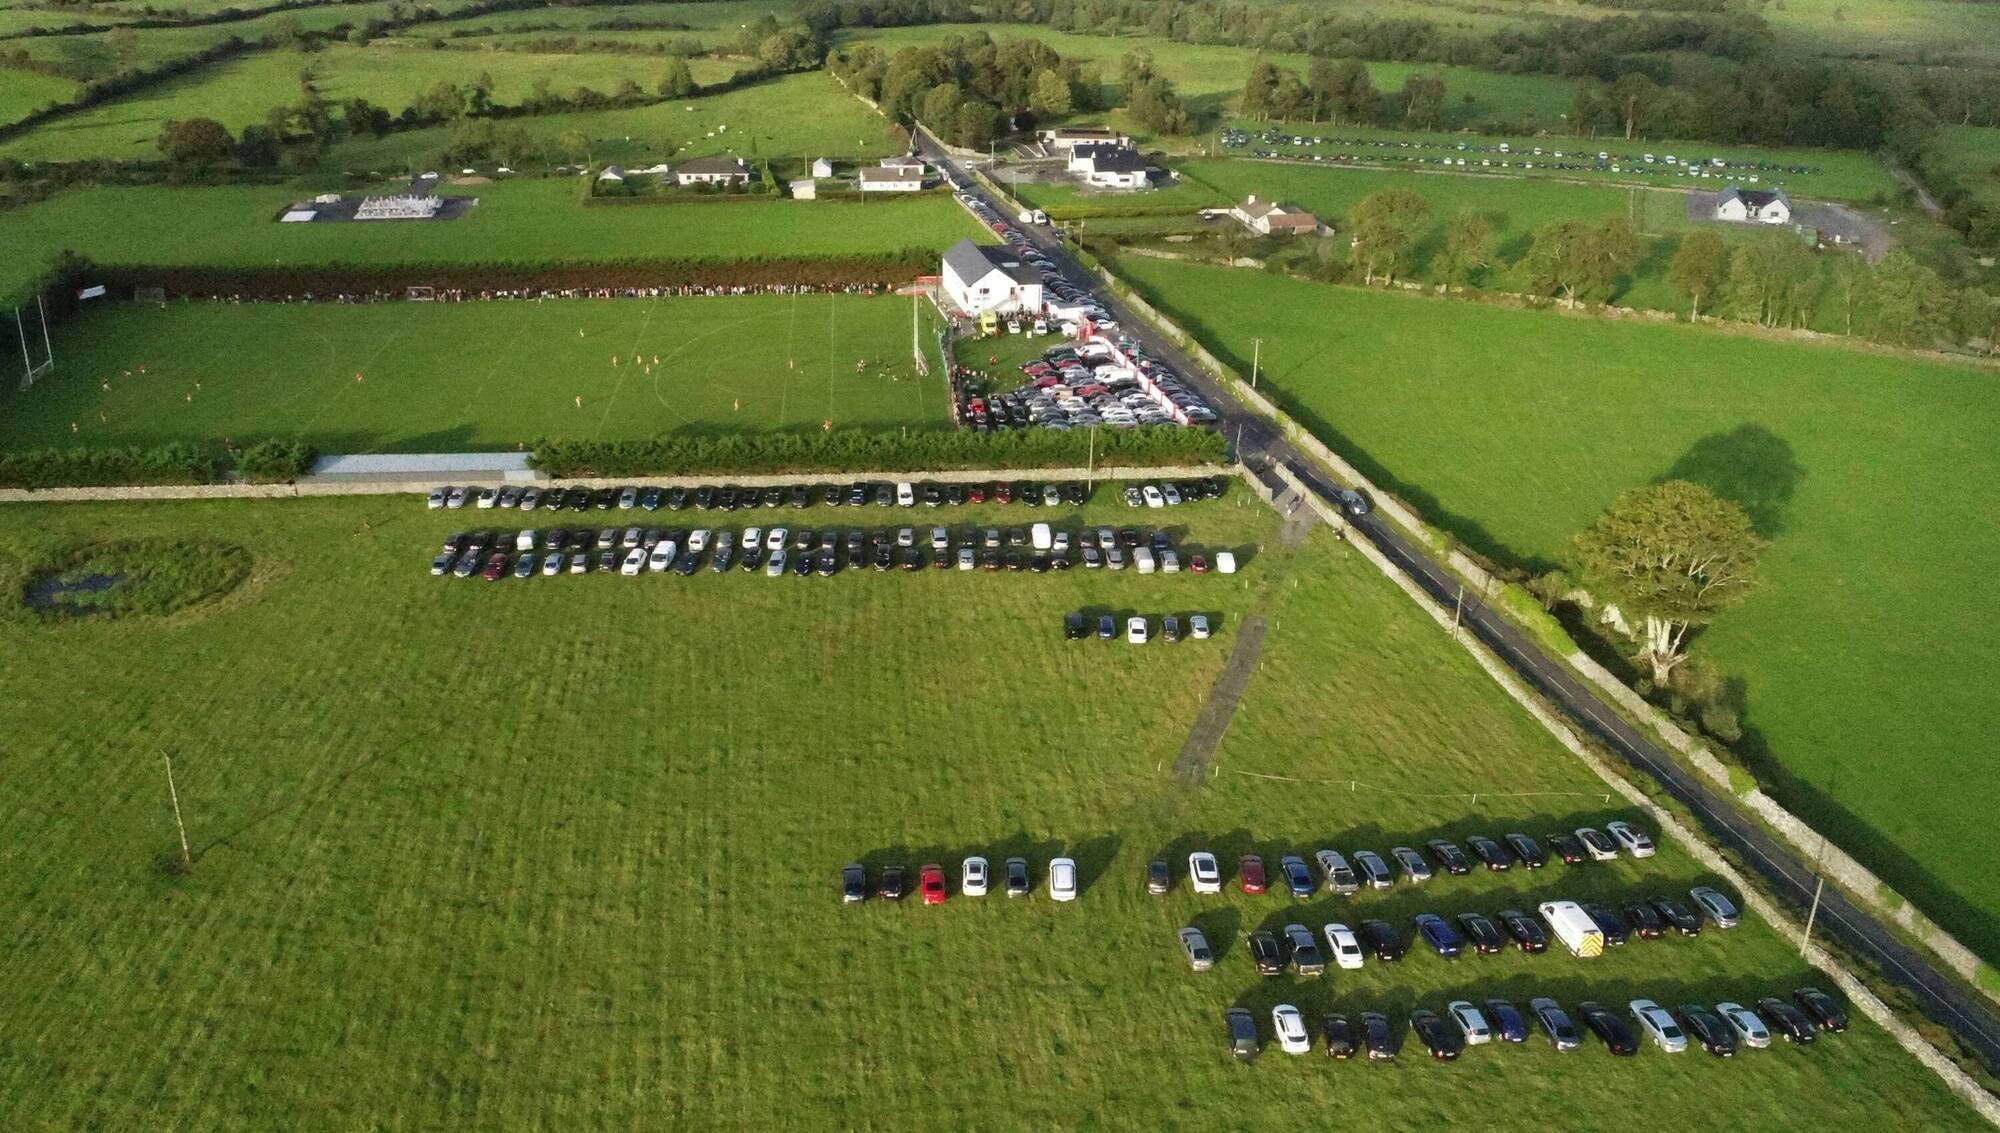
Ray Prendergast Memorial Park, Ballintubber GAAGAA ground · 4.1 miAbbey Park, Mayo GaelsGAA ground · 4.4 mi

More historic places in County Mayo · All of County Mayo

Add to this placeAdd a picture Add a detailed tip Add a story

Explore the map1,095,414 places to discover

Next place · or swipeSaint Mary's Catholic Church