
What is recorded here
Detached four-bay two-storey house, built c.1930, central paired bays flanked by square- and circular-plan towers. Roughcast rendered parapets concealing roof and gutters to main block, having cast-iron downpipes to rear. Oversailing rendered eaves course and stepped arcaded corbelling surmounted by render coping to…
Read the whole record
From the Buildings of Ireland (National Inventory of Architectural Heritage) record 20987021
Places near here
Photo credits
- National Inventory of Architectural Heritage
- Garry Dickinson, Geograph · CC BY-SA 2.0
- Maker not stated on source page, www.arrivalguides.com
- Golfing in Ireland; photographer not stated, Source publisher
 dry dock887 yd
Explorer Tom Dry dock in Ringacoltig is sick of being asked if it still works, so it just sits there looking grumpy and salty. It’s…
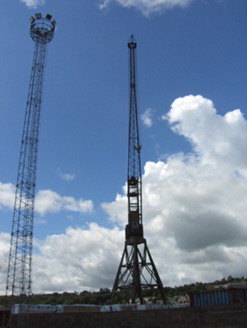 crane924 yd
Explorer Tom Crane in Ringacoltig is a steel giant from 1962 that looks like it’s stuck in a pose. It’s mid-twentieth century…
 office949 yd
Explorer Tom Office in Ringacoltig is locked in a dramatic staring contest with the nearest tree, which is winning because it has…
 Monkstown CastleCastle/fortified house · 1104 yd
Explorer Tom Monkstown Castle is watching over Cork Harbour like a proud old auntie. A guy shot it by accident because he thought it…
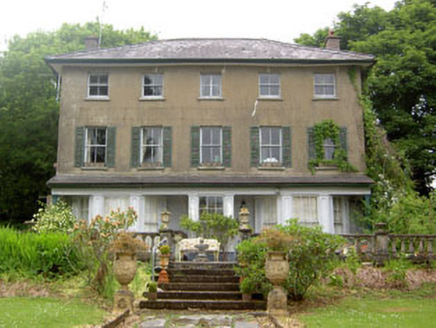 Castle HouseHouse · 1181 yd
Explorer Tom Castle House is George Bernard Shaw’s ancestral home, so it probably critiques your literature choices. It suspects the…
 Legan Abbey & Tower (Site of)Religious house, Benedictine monks · 1187 yd
Explorer Tom Legan Abbey & Tower is in doubt, meaning nobody knows exactly where it is or what it did. It would write on its dating…
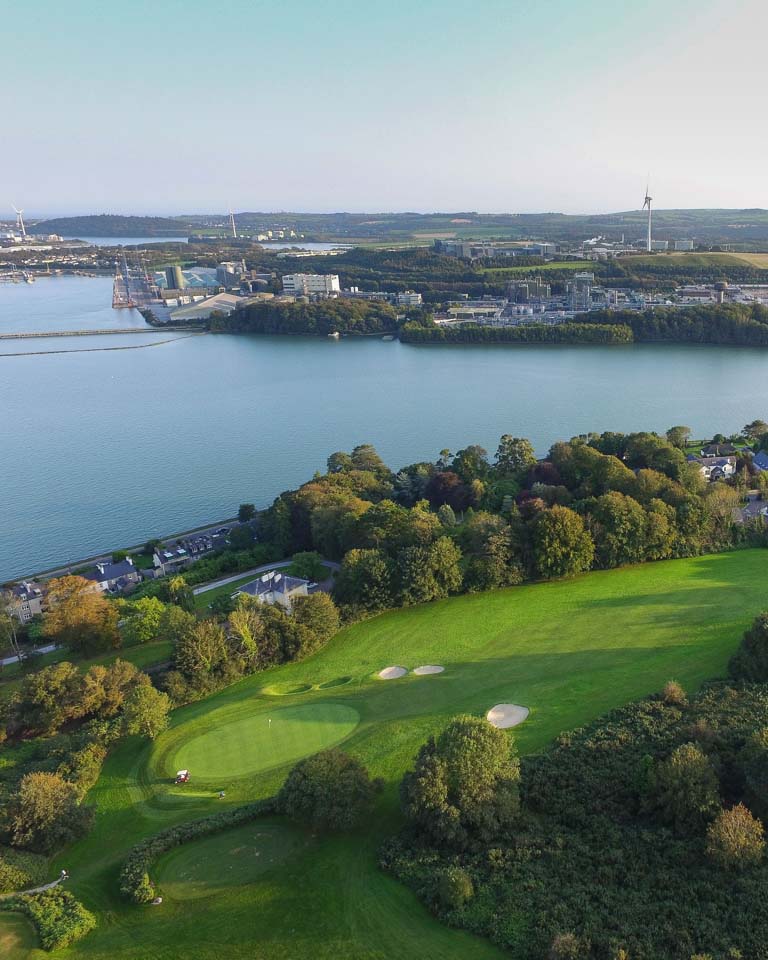 Monkstown Golf ClubGolf course · 1203 yd
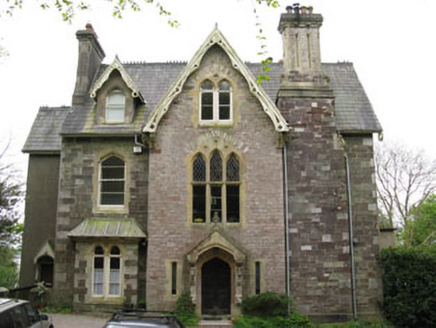 ThorncliffeHouse · 1283 yd
Explorer Tom Thorncliffe house in Monkstown was built in 1868 for an ironmaster, featuring a Gothic Revival style with canted bay…
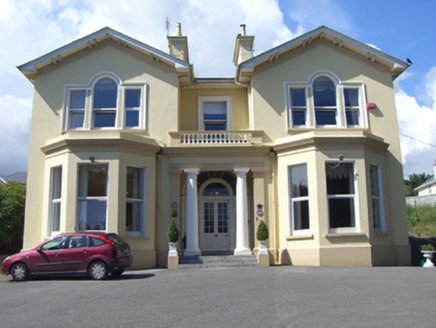 Knockeven HouseHouse · 1327 yd
Explorer Tom Knockeven House in Ringacoltig confuses the Vikings because it looks so perfectly symmetrical that they think it's a…
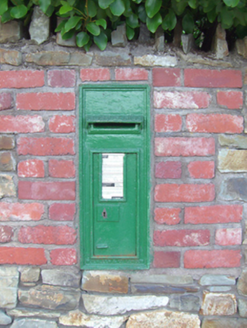 post box1384 yd
Explorer Tom Post box in Ringacoltig: A modest cast-iron box with a crown on top is acting like royalty. It’s probably waiting for a…
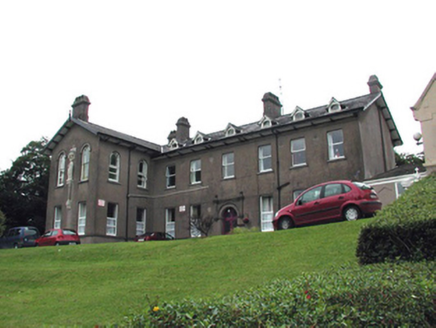 Rushbrooke ConventOrphanage/children's home · 1389 yd
Explorer Tom Rushbrooke Convent in Ringmeen is the aunt at the wedding who brings a casserole no one asked for and won’t leave. It’s…
 bridge1426 yd
Explorer Tom Bridge in Ringacoltig is a sturdy little thing built in 1862 to carry roads over the railway line. It’s made of…
More historic places in County Cork · All of County Cork

What do you know about this place?Tap to add a comment or ask a question