
What is recorded here
Detached irregular-plan three-bay two-storey house, dated 1907, facing south, rear elevation presenting three gables and front elevation having gabled full-height canted end bays flanking lean-to porch, diagonally set rectangular-plan oriel window to north-west corner, and single-storey lean-to porch and outbuildings to rear elevation. Pitched slate roof to front block and with brick chimneystacks. Roughcast rendered walls with render date in two roundels to upper front gables. Square-headed window openings with one-over-one pane timber sliding sash windows, having rendered sills. Round-headed window opening to rear with margined one-over-one pane stained-glass window. Segmental-headed door opening with overlight and sidelights having timber panelled risers flanking half-glazed timber panelled door. Square-headed half-glazed timber panelled double-leaf door to porch. Porch has roughcast rendered plinth walls and glazed timber sides having eight-pane fixed timber lights. Small yard to rear bounded by rendered wall. Two-bay single-storey outbuilding with pitching door, and pitched slate roof and brick chimneystack, painted roughcast rendered walls with square-headed timber battened doors. Painted rendered square-profile piers to road entrance, with rendered caps and decorative double-leaf cast-iron gates and curving rendered entrance walls.
The form of this modest house, with its double-height bay windows, is typical of late Victorian architecture, as is its asymmetrical form. The building is enhanced by the retention of the interesting variety of timber sash and casement windows, and the slate roof. The date to the gables adds context to the site.
From the Buildings of Ireland (National Inventory of Architectural Heritage) record 20903532
This does not grant access. Most recorded buildings are privately owned; view them only from public ground unless the owner allows entry.
Places near here
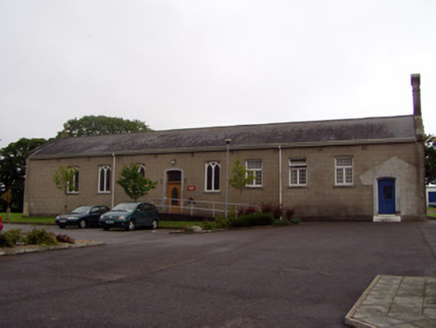 Fermoy Community HospitalChurch/chapel · 458 yd
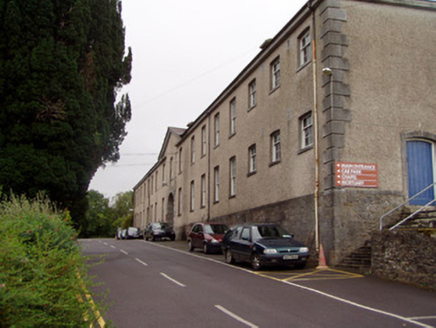 Fermoy Community HospitalHospital/infirmary · 554 ydCarrigabrick Castle (in Ruins)Castle, tower house · 1100 yd
 Old Railway ViaductViewpoint · 1133 ydStrawhall WoodForest · 1542 ydKent BridgeMemorial · 1688 ydTourist InformationVisitor information · 1.0 miBallybrack WoodForest · 1.0 miGraveyard in FermoyGraveyard · 1.0 mi
 Licklash Castle (in Ruins)Castle, hall-house · 1.1 mi
 St Bernards WellHoly well · 1.3 mi
 Corrin CrossMonument · 1.9 mi
Pictures: National Inventory of Architectural Heritage; Mike Searle, Geograph · CC BY-SA 2.0; Hywel Williams, Geograph · Creative Commons Attribution-ShareAlike 2.0; Hywel Williams, Wikimedia Commons · CC BY-SA 2.0
More historic places in County Cork · All of County Cork
What do you know about this place?