What is recorded here
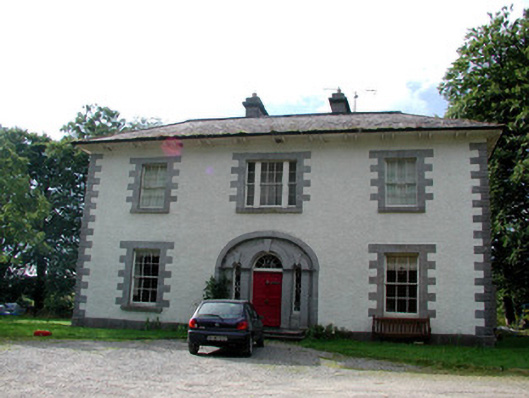
Detached three-bay two-storey house, built c.1820, with extensions to rear and outbuildings to rear site. Hipped slate roof with over-sailing eaves, eaves brackets and cut-stone chimneystacks. Pebble-dashed walls with limestone quoins and plinth course. Square-headed window openings to front elevation with ashlar surrounds, limestone sills and timber sliding sash windows. Tripartite window to central bay. Timber sash and casement windows to rear elevation. Ashlar doorcase with round-headed openings containing timber panelled door with fanlight and sidelights, approached by limestone steps. Single and two-storey range of outbuildings to rear site with carriage arch opening. Cast-iron entrance gates supported by decorative cast-iron piers flanked by limestone plinth wall with cast-iron railings terminating in tooled limestone piers. House set in mature grounds accessed by tree-lined avenue.
Carrigard House is visually-impressive house. The architectural form and design of the house are similar to those of Letfordspark House. Its form is enhanced by the retention of many original features, including early windows and doors. The impressive limestone door surround further heightens the visual and architectural quality of the structure. The house forms a group with its related outbuildings and fine cast-iron entrance.
This does not grant access. Most recorded buildings are privately owned; view them only from public ground unless the owner allows entry.
Places near here
 Enclosure in CarrickmoreEnclosure · 716 yd
 OmdocatedFairy fort / stone ringfort · 799 yd
 TemplenadrineyChurch · 1229 yd
 Kilbryan Church (in Ruins)Church · 1230 yd
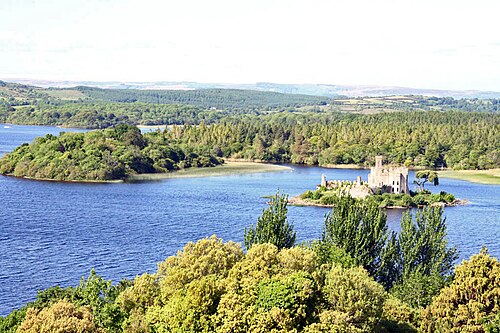 Lough Key Forest ParkWood · 1.0 mi
 Erris BayBay · 1.1 mi
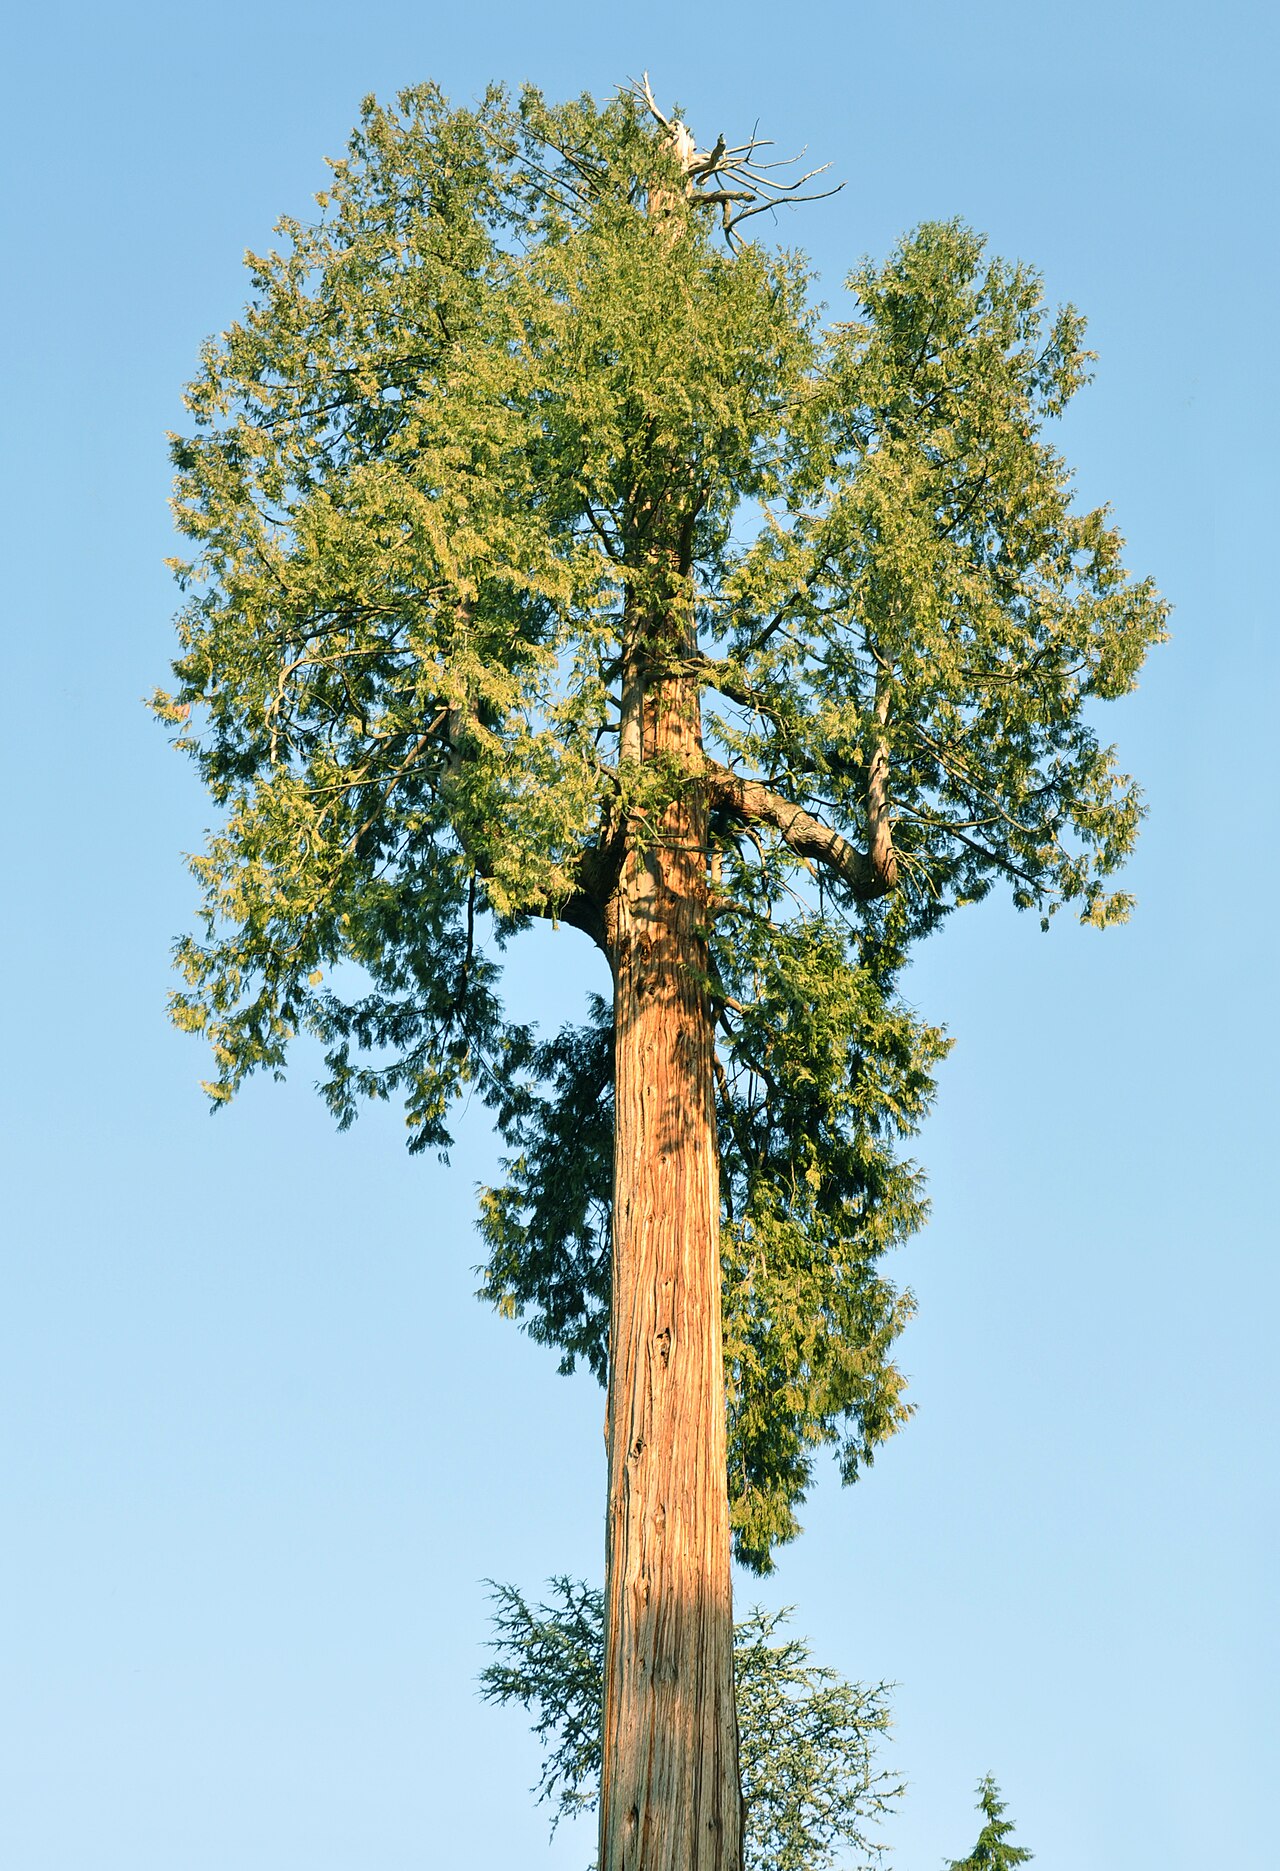 Western RedcedarWestern Redcedar · 1.4 mi
 Horse-chestnutHorse-chestnut · 1.5 mi
 Trinity IslandIslet · 1.5 mi
 Bingham IslandIslet · 1.5 mi
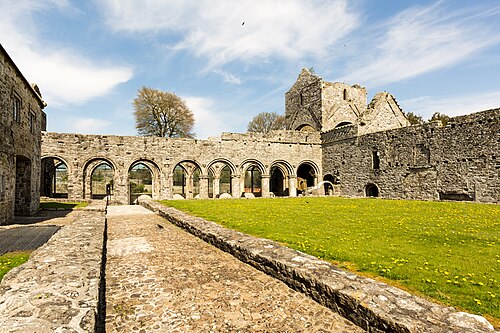 Boyle AbbeyHeritage attraction · 1.6 mi
 King William MemorialMonument · 1.7 mi
Other information
Photo: National Inventory of Architectural Heritage · Website use allowed for educational or private purposes with source credit