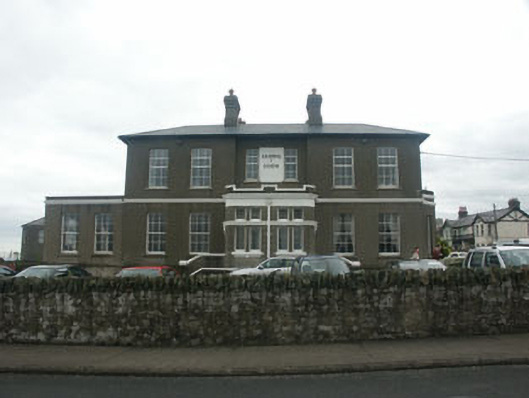
What is recorded here
Detached eight-bay two-storey rendered former pair of houses, built c.1860, now in use as a school. A flat-roofed single-storey c.1920 central projecting porch with two paired fixed windows and castellated parapet sits in front of a two-storey recessed bay. To either side are two six over six windows with a further two similar windows to a slightly recessed flat-roofed addition to the far east side. Windows to the first floor are six over six or four over four; all to ground floor are timber sash while those to first are uPVC. Natural slate covering to the pitched roof, with metal rainwater goods. Two rendered chimneystacks with corbelled caps to the front section with additional stacks to the rear. To east and west facades there are numerous mainly flat-roofed additions with multiple-paned top-hung uPVC windows. The building is set back behind a rubble stone wall with square gate pillars with pyramidal caps. Former gardens are now in use as playgrounds.
Prominently sited former pair of houses which, while now somewhat altered and extended, nevertheless retain much character and detailing. NOTE: The houses as labelled as "East House" and "West House" on the Ordnance Survey County Wicklow Town of Greystones Sheet VIII.85 (1883).
From the Buildings of Ireland (National Inventory of Architectural Heritage) record 16304020
This does not grant access. Most recorded buildings are privately owned; view them only from public ground unless the owner allows entry.
Places near here
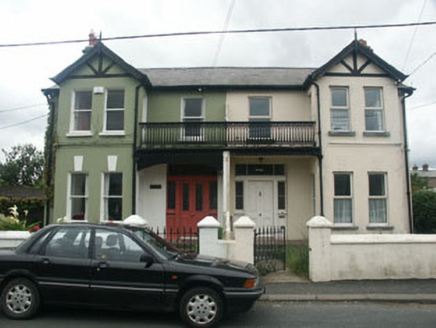 Fintan Mara and DysartHouse · 62 yd
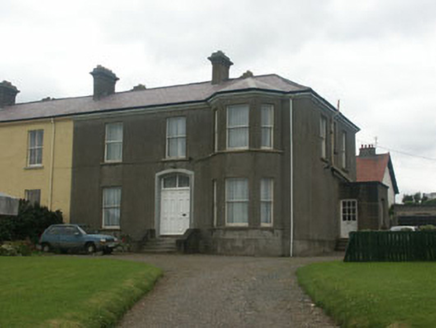 BouladuffHouse · 62 yd
 The CoveBeach / strand · 94 yd
 Greystones South BeachBeach / strand · 682 ydKnockrathFairy fort / ringfort · 962 ydRathdown Castle (in ruins)Castle, unclassified · 1520 ydEnclosure in Ballynerrin (newcastle By., Kilcoole Ed)Enclosure · 1.1 mi
 Kindlestown Castle (in ruins)Castle, hall-house · 1.2 miDelgany Heritage TrailWalking route · 1.5 miGreystones WayWalking route · 1.6 mi
 Tuliptree1.7 mi
 Bray Greystones ViewViewpoint · 2.0 mi
Pictures: National Inventory of Architectural Heritage; Michael Dibb, Geograph · CC BY-SA 2.0; Eirian Evans, Geograph · CC BY-SA 2.0; Aoifer, Wikimedia Commons · CC BY-SA 4.0; Jean-Pol GRANDMONT, Wikimedia Commons · CC BY 3.0; David Quinn, Geograph · CC BY-SA 2.0
More historic places in County Wicklow · All of County Wicklow
What do you know about this place?