What is recorded here
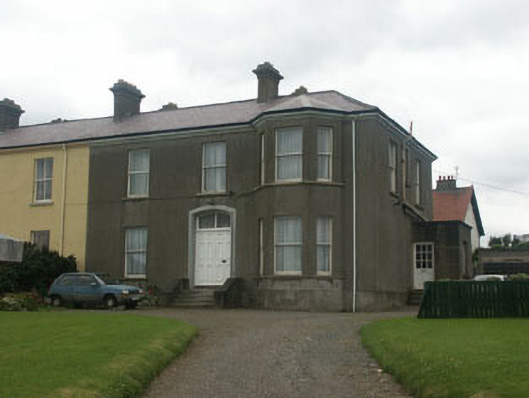
Semi-detached five-bay two-storey rendered house, built c. 1870. The front entrance has paired six panel doors set in a segmental arch headed opening with moulded surround. To the north side is a two-storey canted bay. All windows are one over one timber sash with flat heads. Slated roof with cast-iron rainwater goods. Moulded plinth, moulded eaves course, string sill course to first floor, panelled mouldings below bay windows and rendered chimneystacks with corbelled caps and clay pots. Slated pitched roof with cast-iron rainwater goods. The house is well set back on a slight rise behind a low rendered wall with square gate pillars with moulded caps.
Substantial well preserved and almost intact example of a mid-Victorian semi-detached house which despite recent additions has retained its original character and setting.
From the Buildings of Ireland (National Inventory of Architectural Heritage) record 16304023
This does not grant access. Most recorded buildings are privately owned; view them only from public ground unless the owner allows entry.
Places near here
 CarrigslaneyHouse · 15 yd
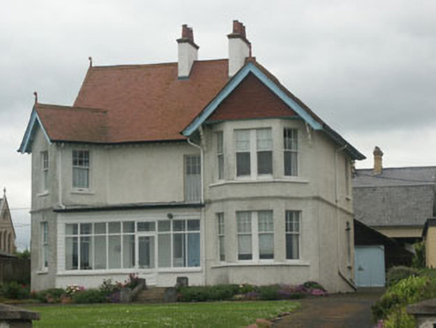 White LodgeHouse · 36 yd
 The CoveBeach / strand · 150 yd
 Greystones South BeachBeach / strand · 627 ydKnockrathFairy fort / ringfort · 1008 ydRathdown Castle (in ruins)Castle, unclassified · 1581 ydEnclosure in Ballynerrin (newcastle By., Kilcoole Ed)Enclosure · 1.1 mi
 Kindlestown Castle (in ruins)Castle, hall-house · 1.2 miDelgany Heritage TrailWalking route · 1.5 miGreystones WayWalking route · 1.6 mi
 Tuliptree1.6 mi
 Bray Greystones ViewViewpoint · 2.0 mi
Pictures: National Inventory of Architectural Heritage; Michael Dibb, Geograph · CC BY-SA 2.0; Eirian Evans, Geograph · CC BY-SA 2.0; Aoifer, Wikimedia Commons · CC BY-SA 4.0; Jean-Pol GRANDMONT, Wikimedia Commons · CC BY 3.0; David Quinn, Geograph · CC BY-SA 2.0
More historic places in County Wicklow · All of County Wicklow
What do you know about this place?