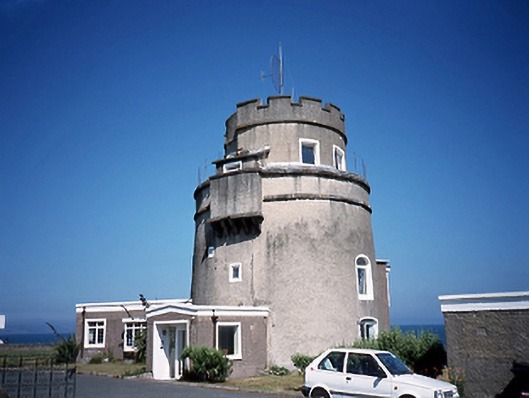
What is recorded here
Martello tower, c.1805, on a circular plan with tapered profile. Projecting entrance porch, crenellated extension to roof and two-bay single-storey extension to side, c.1970. Now in use as dwelling.ROOF: Roof hidden behind crenellated parapet wall. Adjoining extension has a flat roof; Martello tower has an unusual rendered chimney stack. WALLS: Pebble dash; granite string course & granite cornice; original parapet wall; rendered string course & rendered coping to parapet. OPENINGS: Square and segmental headed; rendered reveals; variety of randomly placed uPVC windows; refurbished kead windows; oriel window opening; uPVC front door.
From the Buildings of Ireland (National Inventory of Architectural Heritage) record 11345002
This does not grant access. Most recorded buildings are privately owned; view them only from public ground unless the owner allows entry.
Places near here
TobermaclaneyHoly well · 38 yd The Southern Cross MonumentMonument · 482 ydHigh RockViewpoint · 675 ydSaint Marnock'sCountry house · 850 ydSaint Marnock's CottageHouse · 1106 ydBlack WoodWood · 1453 ydMoatCastle, motte and bailey · 1732 ydMalahide BeachBeach / strand · 1.1 miPortmarnock BeachBeach / strand · 1.4 miStrand Mill RuinsRuins · 1.5 miCasino Model Railway MuseumMuseum · 1.8 miMalahide Castle Demesne Church (Ruin)Ruins · 1.8 mi
.jpg/250px-The_%22Southern_Cross%22_Monument_at_Portmarnock_Beach_-_Also_Known_As_%22Eccentric_Orbit%22_erected_1999_(3498852886).jpg "Photo: William Murphy, Wikimedia Commons · CC BY-SA 2.0") The Southern Cross MonumentMonument · 482 ydHigh RockViewpoint · 675 yd
The Southern Cross MonumentMonument · 482 ydHigh RockViewpoint · 675 yd_-_20190511195727.jpg/250px-County_Dublin_-_Golf_Links_Hotel_(Portmarnock)_-_20190511195727.jpg "Photo: Jonjobaker, Wikimedia Commons · CC BY-SA 4.0") Saint Marnock'sCountry house · 850 yd
Saint Marnock'sCountry house · 850 yd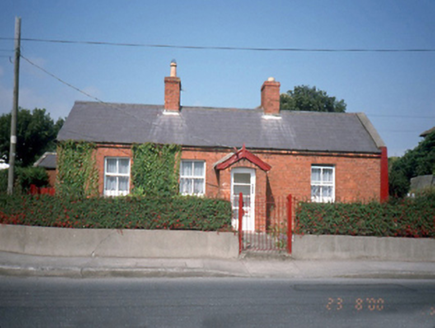 Saint Marnock's CottageHouse · 1106 ydBlack WoodWood · 1453 yd
 MoatCastle, motte and bailey · 1732 yd
 Malahide BeachBeach / strand · 1.1 mi
 Portmarnock BeachBeach / strand · 1.4 miStrand Mill RuinsRuins · 1.5 mi
.jpg/250px-Fry_Collection_and_Model_Railway_To_Be_Located_Here_(7119020857).jpg "Photo: William Murphy from Dublin, Ireland, Wikimedia Commons · CC BY-SA 2.0") Casino Model Railway MuseumMuseum · 1.8 mi
Casino Model Railway MuseumMuseum · 1.8 mi Malahide Castle Demesne Church (Ruin)Ruins · 1.8 mi
Pictures: William Murphy, Wikimedia Commons · CC BY-SA 2.0; Jonjobaker, Wikimedia Commons · CC BY-SA 4.0; National Inventory of Architectural Heritage; Ianfhunter, Wikimedia Commons · CC BY 4.0; Peter Gerken, Geograph · CC BY-SA 2.0; Raymond Okonski, Geograph · CC BY-SA 2.0; William Murphy from Dublin, Ireland, Wikimedia Commons · CC BY-SA 2.0; DiKey, Wikimedia Commons · CC BY-SA 4.0
More historic places in County Dublin · All of County Dublin
What do you know about this place?