What is recorded here
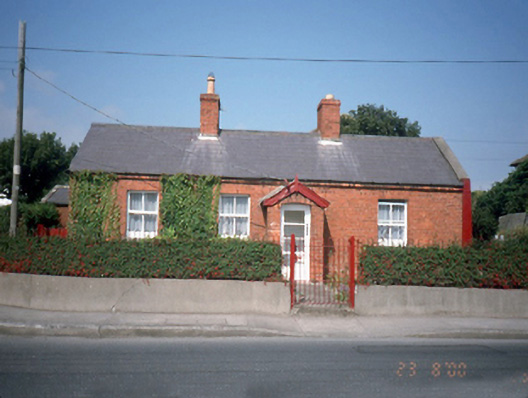
Saint Marnock's Cottage in Burrow, Malahide, wears four yellow chimney pots on two brick stacks, like two bishops arriving with their understudies. All that ceremony, and the job is letting smoke out.
Detached four-bay single-storey red brick house, c.1910, with gable-fronted projecting entrance porch. Nap rendered return to rear. Single-bay single-storey extension to south gable.ROOF:Double-pitched; slates; terracotta ridge tiles; two red brick chimney stacks with brick cornices, two yellow terracotta pots on each; PVC gutter. WALLS: Red brick English garden wall bond; angled brick cornice; nap rendered return at rear is lined and ruled. OPENINGS: Front elevation openings; square-headed; brick flat arches; granite cills; 2/2 timber sashes; rear openings; rendered reveals; stone cill; timberand metal casements; segmental headed door openings; brick reveals located in projecting porch with timber finial; original timber & glass door set.
From the Buildings of Ireland (National Inventory of Architectural Heritage) record 11351001
This does not grant access. Most recorded buildings are privately owned; view them only from public ground unless the owner allows entry.
Places near here
Photo credits
- Dvcireland, Wikimedia Commons · CC BY-SA 4.0
- National Inventory of Architectural Heritage
- William Murphy, Wikimedia Commons · CC BY-SA 2.0
- Ianfhunter, Wikimedia Commons · CC BY 4.0
- Raymond Okonski, Geograph · CC BY-SA 2.0
- Peter Gerken, Geograph · CC BY-SA 2.0
- David Bagshaw, Wikimedia Commons · CC BY-SA 2.0
- DiKey, Wikimedia Commons · CC BY-SA 4.0
- Jonjobaker, Wikimedia Commons · CC BY-SA 4.0
IndicatedHoly well · 131 yd Church (in ruins)Church · 141 ydgraveyard/cemetery141 ydThe Southern Cross MonumentMonument · 633 ydBlack WoodWood · 1175 ydStrand Mill RuinsRuins · 1474 ydMoatCastle, motte and bailey · 1682 ydPortmarnock BeachBeach / strand · 1685 ydMalahide BeachBeach / strand · 1.5 miBaldoyle Estuary Nature ReserveNature reserve · 1.5 miMalahide Castle Demesne Church (Ruin)Ruins · 1.8 miMalahide CastleHeritage attraction · 1.9 mi
 Church (in ruins)Church · 141 yd
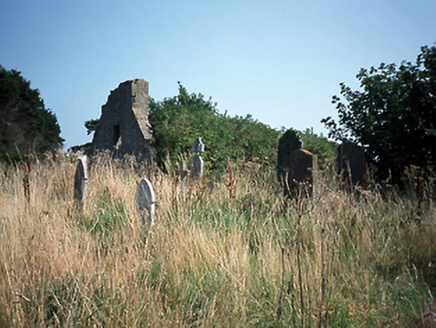 graveyard/cemetery141 yd
.jpg/250px-The_%22Southern_Cross%22_Monument_at_Portmarnock_Beach_-_Also_Known_As_%22Eccentric_Orbit%22_erected_1999_(3498852886).jpg "Photo: William Murphy, Wikimedia Commons · CC BY-SA 2.0") The Southern Cross MonumentMonument · 633 ydBlack WoodWood · 1175 ydStrand Mill RuinsRuins · 1474 yd
The Southern Cross MonumentMonument · 633 ydBlack WoodWood · 1175 ydStrand Mill RuinsRuins · 1474 yd MoatCastle, motte and bailey · 1682 yd
 Portmarnock BeachBeach / strand · 1685 yd
 Malahide BeachBeach / strand · 1.5 mi
 Baldoyle Estuary Nature ReserveNature reserve · 1.5 mi
 Malahide Castle Demesne Church (Ruin)Ruins · 1.8 mi
 Malahide CastleHeritage attraction · 1.9 mi
More historic places in County Dublin · All of County Dublin
What do you know about this place?