
What is recorded here
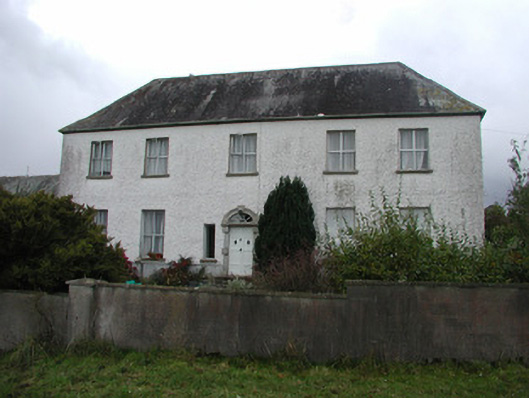
Small late 18th-century two storey house with five bays and hipped roof built onto the front of a gable ended 17th-century three storey house over a basement with original dog-legged staircase surviving. The walls measure approx. 0.75m thick and the attic has two small square shaped windows visible on the E gable with two blocked up attic lights on the W gable. According to local information 17th-century date revealed during restoration of house several years ago. (Garner 1985, 17; Craig 1982, 194)
The above description is derived from the published 'Archaeological Inventory of County Offaly' (Dublin: Stationery Office, 1997). In certain instances the entries have been revised and updated in the light of recent research.
Date of upload: 23 May 2011
The monument record does not grant public access. Check the route and ask the landowner before entering private land.
- What survives
- Recorded monument
Places near here
 Cappagowlanfarm house · 46 yd
 Ballynacarrig Br.Bridge · 669 yd
 Enclosure in BallynacarrigEnclosure · 680 yd
 Enclosure in BallindrinnanEnclosure · 1.3 mi
 Rathlihen Castle (ruins)Castle · 1.6 mi
 MoatCastle, motte and bailey · 1.7 mi
 Knockhill GroveWood · 1.8 mi
 Graveyard in Ballyboy (ballyboy By.)Graveyard · 1.8 mi
 Lowerton HillMountain / peak · 2.5 mi
 Church (in Ruins), Graveyard, CarrigeenChurch · 2.6 mi
 Troy's Island or DerryheeraghMountain / peak · 2.7 mi
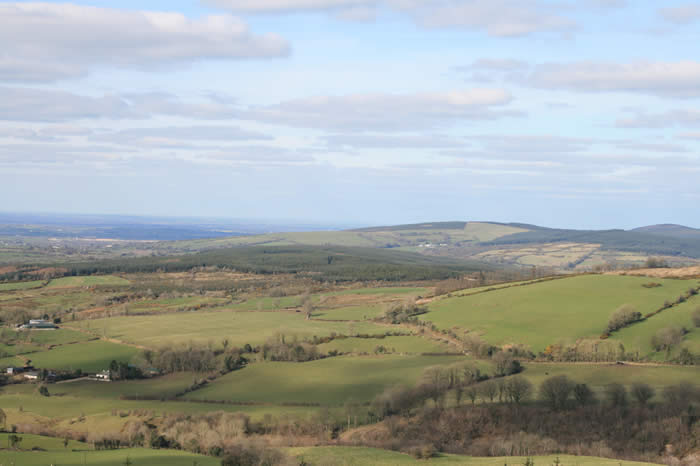 The Offaly WayWalking route · 3.1 mi
Other information
Photo: Credit not shown in the picture search · Rights wording not checked; contact us if this picture should be removed