What is recorded here
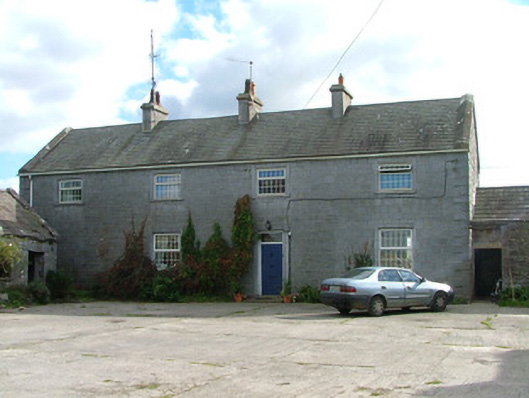
Detached four-bay two-storey farmhouse, built c.1860, forming southern range of enclosed yard. Single-storey outbuilding abutting west gable. Pitched slate roof with gable coping and ashlar chimneystacks. Roughly dressed random coursed stone to front and rear elevations with plinth course and tooled stone quoins. Snecked stonework to eastern gable. Square-headed window openings with tooled stone surrounds, sills and replacement uPVC windows. Canted bay to eastern gable with glazed double doors. Square-headed door opening with tooled stone surround, replacement overlight and timber door. Single- and two-storey stone outbuildings to east, north and west sides of central yard. Pitched slate and replacement corrugated-iron roofs. Variety of openings including square-headed window openings with cast-iron lattice glazing bars and segmental-headed carriage arch openings. Wrought-iron pedestrian gate accesses yard from the east.
Ballyoran House projects an appealing architectural character. Constructed of finely cut stone, the symmetry of this building is mirrored by the outbuildings to the yard. Segmental-headed arches, dressed window surrounds and ashlar chimneystacks elevate this structure from plainer examples in the county.
This does not grant access. Most recorded buildings are privately owned; view them only from public ground unless the owner allows entry.
Places near here
 Ballynacarrig Br.Bridge · 1224 yd
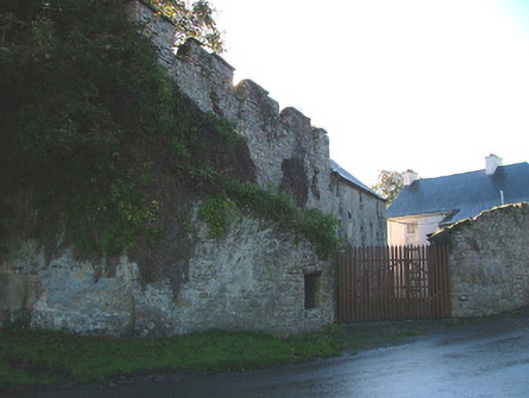 mill (water)mill (water) · 1254 yd
 MoatCastle, motte and bailey · 1345 yd
 BallyboySettlement cluster · 1357 yd
 Graveyard in Ballyboy (ballyboy By.)Graveyard · 1611 yd
 Enclosure in BallynacarrigEnclosure · 1736 yd
 Knockhill GroveWood · 1.2 mi
 Rathlihen Castle (ruins)Castle · 2.0 mi
 Troy's Island or DerryheeraghMountain / peak · 2.1 mi
 Arthur's WellSpring · 2.2 mi
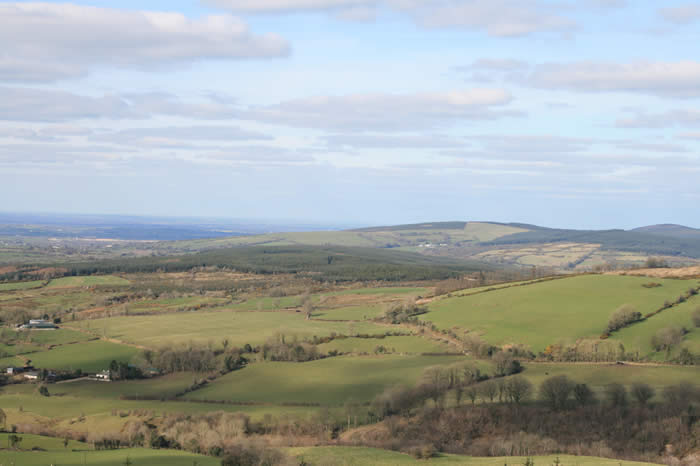 The Offaly WayWalking route · 2.5 mi
 Lowerton HillMountain / peak · 2.8 mi
Other information
Photo: National Inventory of Architectural Heritage · Website use allowed for educational or private purposes with source credit