
What is recorded here
Detached three-bay (five-bay deep) two-storey country house, built 1843, on a rectangular plan centred on single-bay two-storey recessed breakfront with remains of portico to ground floor. Sold, 1902. Hipped slate roof on a quadrangular plan centred on lantern, pressed iron ridges, rendered chimney stacks having corbelled stepped stringcourses below capping supporting terracotta or yellow terracotta octagonal pots, and cast-iron rainwater goods on cornice on dentil consoles on moulded rendered stringcourse. Rendered, ruled and lined walls on chamfered cushion course on plinth with rusticated quoins to corners. Round-headed central door opening with two bull nose-detailed cut-granite steps, and concealed dressings framing timber door having fanlight. Square-headed window openings (ground floor) with sill course on panelled risers, and moulded surrounds framing six-over-six timber sash windows. Square-headed window openings (first floor) with drag edged cut-limestone sills on stringcourse, and moulded surrounds framing six-over-six timber sash windows. Set in landscaped grounds with ivy-covered piers to perimeter having overgrown capping supporting arrow head-detailed wrought iron double gates.
A country house attributed to Sir Charles Lanyon (1813-89) of Belfast (Bence-Jones 1978, 55) representing an important component of the mid nineteenth-century domestic built heritage of County Waterford with the architectural value of the composition, one abutting the remains of 'a rectangular tower house…partly surviving to the first floor [with] newel stairs and a garderobe chute' [SMR WA029-033----], confirmed by such attributes as the compact plan form centred on the remnants of a pillared portico; and the diminishing in scale of the openings on each floor producing a graduated visual impression with restrained dressings 'giving a mild Italianate effect'. Having been well maintained, the form and massing survive intact together with substantial quantities of the original fabric, both to the exterior and to the interior where a pillared hall; contemporary joinery; chimneypieces; and decorative plasterwork enrichments, all highlight the artistic potential of the composition. Furthermore, a walled garden (----); nearby outbuildings (----); and a distant gate lodge (----), all continue to contribute positively to the group and setting values of an estate having historic connections with the Ussher family including Christopher Musgrave Ussher (1801-80) and Arthur Edward Ussher (1835-1903); and the Dobbs family including Robert Conway Dobbs (1842-1915) and Edith Juliana Dobbs (née Broadwood (1845-1932) whose eldest son, Major William Cary Dobbs (1870-1917), was killed by machinegun fire on the first day of the Battle of Passchendale or Third Battle of Ypres (31st July 1917).
From the Buildings of Ireland (National Inventory of Architectural Heritage) record 22819027
This does not grant access. Most recorded buildings are privately owned; view them only from public ground unless the owner allows entry.
Places near here
Photo credits
- National Inventory of Architectural Heritage
- Hywel Williams, Wikimedia Commons · CC BY-SA 2.0
- E. H. (E. Hayden), Wikimedia Commons · Public domain
- Mac McCarron, Geograph · CC BY-SA 2.0
- Jonathan Thacker, Geograph · CC BY-SA 2.0
- N Chadwick, Geograph · Creative Commons Attribution-ShareAlike 2.0
- Sitomon, Wikimedia Commons · CC BY-SA 2.0
- Haydn.hammerton, Wikimedia Commons · CC BY-SA 4.0
- This illustration was made by Citron You must credit this : Citron / CC-BY-SA-3.0, Wikimedia Commons · CC BY-SA 3.0
- Matthew Chadwick, Geograph · Creative Commons Attribution-ShareAlike 2.0
- Dave Spencer, Geograph · CC BY-SA 2.0
 pier/jetty366 yd
 pier/jetty548 yd
 Ogham StonesOgham stone · 1.3 mi
_(cropped).jpg/250px-Strancally_Castle,_1834_(IA_jstor-30004451)_(cropped).jpg "Photo: E. H. (E. Hayden), Wikimedia Commons · Public domain") Strancally CastleCastle · 1.5 mi
Strancally CastleCastle · 1.5 mi Lady Louisa's WalkWalking route · 4.4 mi
 Ambrose Power MemorialMemorial · 4.4 mi
 St. Carthaghs WellHoly well · 4.4 mi
 European Yew4.5 mi
 Lismore CastleGates/railings/walls · 4.5 mi
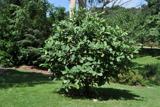 Delavay's magnolia4.5 mi
 Lismore CastleOfficially recorded historic building · 4.6 mi
 Lismore CastleCastle, Anglo-Norman masonry castle · 4.6 mi
More historic places in County Waterford · All of County Waterford
What do you know about this place?