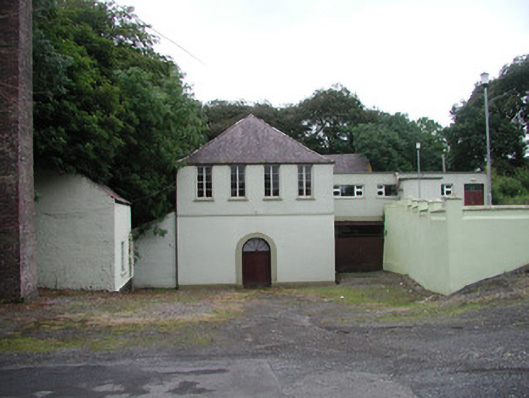
What is recorded here
Detached multi-bay two-storey rendered former mill building, built c. 1800, now in use as a parochial hall. L-plan, flat-roofed single-storey extension to south c. 1960, single-storey lean-to shed to north. Hipped slate roof, clay ridge and hip tiles, cast-iron rainwater goods. Painted smooth-rendered walling over plinth to ground floor, smooth-rendered string course at first floor level with painted roughcast walling to first floor. Square-headed window openings c. 1960, painted masonry sills, painted timber four-pane paired casement windows. Round-headed door opening, smooth-rendered surround, plinth blocks, crudely spooked fanlight, hardwood vertically-sheeted double doors. Extension joins original building at first floor, spans carriage opening at ground floor giving to mill race, painted sheet-metal gates. Free standing single-bay single-storey boiler house to north-west, pitched corrugated-iron roof, painted brick walling on rubble stone plinth. Free-standing square tapering brick chimney to north-west, approximately eleven meters high, dressed stone corbelled cap. Rubble stone boundary wall to north, gravel forecourt, raised gravel car park to south with painted smooth-rendered wall at change of levels.
The immediate significance of this important group of mill buildings is almost lost as it has been modified to adopt its later use as a parochial hall. Nevertheless the original industrial use can be readily identified with a little careful examination. The complex clearly straddles the transition from water to steam power as evidenced by the surviving evidence of the mill race and splendid boiler chimney. The mill appears to relate closely to Camp hill House to the north-east and the bleach green to the west beyond the railway line.
From the Buildings of Ireland (National Inventory of Architectural Heritage) record 32310005
This does not grant access. Most recorded buildings are privately owned; view them only from public ground unless the owner allows entry.
Places near here
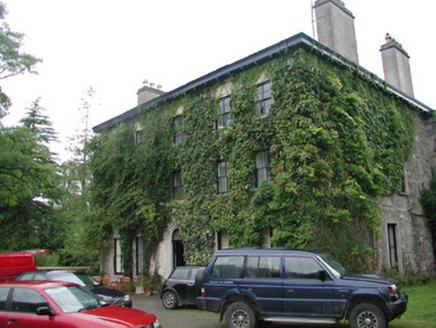 Camphill HouseHouse · 106 yd
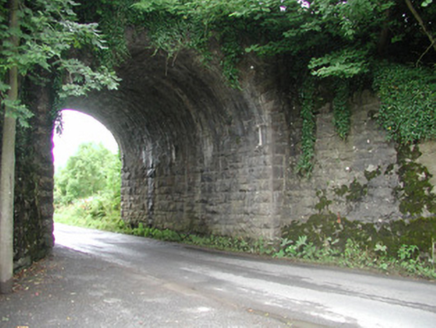 bridge132 yd
 Teeling MonumentMemorial · 489 yd
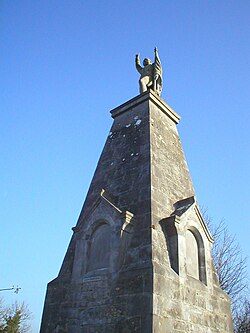 Battle of CollooneyBattle · 522 yd
 European ash1.0 mi
 Markree CastleCastle · 1.6 mi
 CrannogeCrannog · 1.6 mi
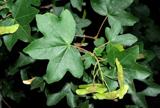 Field Maple1.6 mi
 CloghagadaideStone row · 2.0 mi
 Giants GraveArchaeological place · 3.3 mi
 Drumcondra Castle (in Ruins)Castle, tower house · 4.2 mi
 Green IslandIslet · 4.3 mi
Pictures: National Inventory of Architectural Heritage; Djedi Guy, Wikimedia Commons · CC BY-SA 4.0; GTD Aquitaine, Wikimedia Commons · Public domain; Willow, Wikimedia Commons · CC BY 2.5; SE Keenan, Wikimedia Commons · CC BY-SA 4.0; A.-K. D., Wikimedia Commons · CC0; David Perez, Wikimedia Commons · CC BY 3.0; Wanfried-Dublin, Wikimedia Commons · CC BY-SA 4.0; Mike Searle, Wikimedia Commons · CC BY-SA 2.0; D Gore, Geograph · CC BY-SA 2.0
More historic places in County Sligo · All of County Sligo
What do you know about this place?