What is recorded here
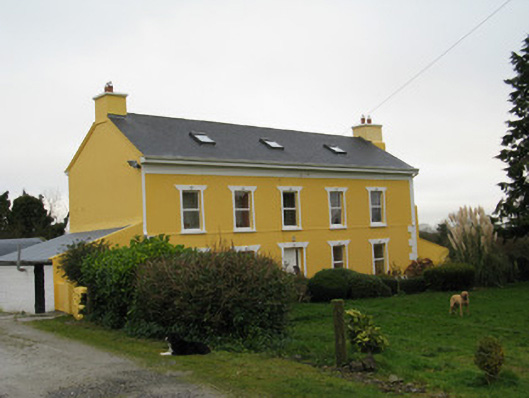
Camas House in Camas, County Limerick, has its front windows lined up like a family being photographed before the row starts. Round the back, not a single window: whatever happened with the cows, they’re no longer on speaking terms.
Detached five-bay two-storey with dormer attic house, built c. 1840, with extension to rear (north). Pitched artificial slate roof with rendered chimneystacks, uPVC rainwater goods and recent rooflights. Rendered walls throughout with rendered plat bands and quoins to front (south) elevation. Square-headed window openings with rendered sills and surrounds throughout, having uPVC casement windows. Square-headed door opening with rendered surround and uPVC door to front elevation. Recent concrete outbuilding with pitched corrugated-iron roof to west. Set within own grounds.
The façade of this pleasantly proportioned house has retained a sombre elegance through the restrained use of ornamentation displayed around the window and door openings. The symmetrical front elevation contrasts with the more vernacular tradition displayed to the rear elevation which lacks any window openings. The retention of an associated outbuilding indicates the building's use as a farmhouse and adds to the architectural value of the ensemble.
From the Buildings of Ireland (National Inventory of Architectural Heritage) record 21904410
This does not grant access. Most recorded buildings are privately owned; view them only from public ground unless the owner allows entry.
Places near here
Photo credits
- National Inventory of Architectural Heritage
- A.-K. D., Wikimedia Commons · CC BY-SA 4.0
- Garry Dickinson, Geograph · CC BY-SA 2.0
- Mike Searle, Wikimedia Commons · CC BY-SA 2.0
- Created by Kglavin Modified Aug 2007 by Mike Christie, Wikimedia Commons · CC BY-SA 3.0
- Jonathan Thacker, Geograph · CC BY-SA 2.0
- jonleebotany, Wikimedia Commons · CC0
Enclosure in BallygeelEnclosure · 1421 yd Moanleanna HouseHouse · 1.1 miSaint Mary's Catholic ChurchChurch/chapel · 1.5 miSaint Ite's WellSpring · 1.9 miCastle MahonCastle · 2.5 miGlenquin CastleCastle · 2.8 miBallagh MountainMountain / peak · 3.1 miLimerick GreenwayWalking route · 5.0 miTobereenalaffinaSpring · 5.0 miArdagh FortArchaeological place · 6.0 miThree CountiesPicnic place · 10 miLawson's Cypress10 mi
 Moanleanna HouseHouse · 1.1 mi
 Saint Mary's Catholic ChurchChurch/chapel · 1.5 mi
 Saint Ite's WellSpring · 1.9 mi
 Castle MahonCastle · 2.5 mi
 Glenquin CastleCastle · 2.8 miBallagh MountainMountain / peak · 3.1 miLimerick GreenwayWalking route · 5.0 miTobereenalaffinaSpring · 5.0 mi
 Ardagh FortArchaeological place · 6.0 mi
 Three CountiesPicnic place · 10 mi
 Lawson's Cypress10 mi
More historic places in County Limerick · All of County Limerick
What do you know about this place?