What is recorded here
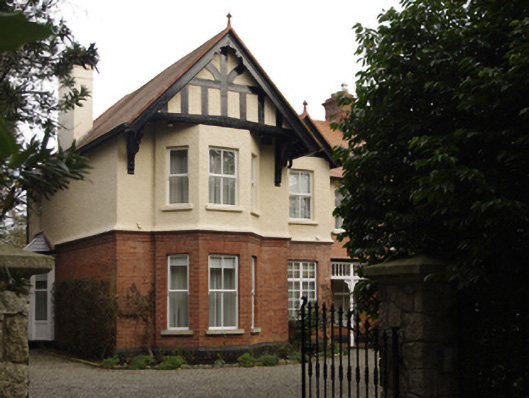
Detached three-bay two-storey house, extant 1909, on an F-shaped plan centred on single-bay two-storey gabled breakfront abutting single-bay two-storey gabled projecting end bay; two-bay (north) or single-bay (south) two-storey side elevations. Refenestrated. One of a pair. Pitched terracotta tile roof on an F-shaped plan centred on pitched (gabled) terracotta tile roof (breakfront), terracotta ridge tiles with terracotta finials to apexes, rendered (north) or red brick Running bond (south) chimney stacks having stringcourses below "Cyma Recta"- or "Cyma Reversa"-detailed corbelled stepped capping supporting yellow terracotta pots, timber bargeboards to gables on timber purlins, and replacement uPVC rainwater goods on timber eaves boards on exposed timber rafters retaining cast-iron octagonal or ogee hoppers and downpipes. Red brick Flemish bond walls (ground floor) on rendered chamfered plinth with red brick header bond "Cyma Recta"- or "Cyma Reversa"-detailed corbelled stepped stringcourse; roughcast surface finish (first floor) with "timber frame" surface finish to gables. Square-headed window opening (breakfront) with cut-granite sill, and red brick voussoirs framing replacement casement window. Square-headed window opening (first floor) with cut-granite sill, and concealed dressings framing replacement casement window replacing two-over-two timber sash window. Square-headed window openings (ground floor) with cut-granite sills, and red brick voussoirs framing replacement casement windows replacing one-over-one timber sash windows. Square-headed window openings (first floor) with cut-granite sills, and concealed dressings framing replacement casement windows replacing one-over-one timber sash windows. Set in landscaped grounds.
A house erected as one of a pair (including 60260178) representing an integral component of the early twentieth-century domestic built heritage of south County Dublin with the architectural value of the composition, one recalling contemporary houses in Kerrymount Avenue (see 60260204 - 60260206), suggested by such attributes as the compact plan form centred on an expressed breakfront; the diminishing in scale of the openings on each floor producing a graduated visual impression with the principal "apartments" defined by a polygonal bay window; and the Arts-and-Crafts-like timber work embellishing the roofline. Having been well maintained, the elementary form and massing survive intact together with substantial quantities of the original fabric, both to the exterior and to the interior: however, the introduction of unauthentic replacement fittings to most of the openings has not had a beneficial impact on the character or integrity of a house forming part of a neat self-contained ensemble making a pleasing visual statement in Brighton Road. NOTE: Occupied (1911) by Orsmby Colville McClintock Jones JP (1848-1920) of Mount Edward, County Sligo (Walford's County Families of the United Kingdom 1913, 648; cf. 60230021).
This does not grant access. Most recorded buildings are privately owned; view them only from public ground unless the owner allows entry.
Places near here
 Altmorhouse · 38 yd
 Rosefieldhouse · 102 yd
 Moated site in Carrickmines GreatMoated site · 718 yd
 Bawn in Carrickmines GreatBawn · 747 yd
 Well in Carrickmines GreatWell · 780 yd
 Foxrock Village Heritage MapVisitor information · 1035 yd
 Foxrock VillageVisitor information · 1062 yd
 CornelscourtCastle, tower house · 1246 yd
 Proclamation of the Irish RepublicMemorial · 1506 yd
 Brian NolanHeritage attraction · 1.5 mi
 Thomas Joseph Smith (Sudocrem)Heritage attraction · 1.5 mi
 Craigholmhouse · 104 yd
Other information
Photo: National Inventory of Architectural Heritage · Website use allowed for educational or private purposes with source credit