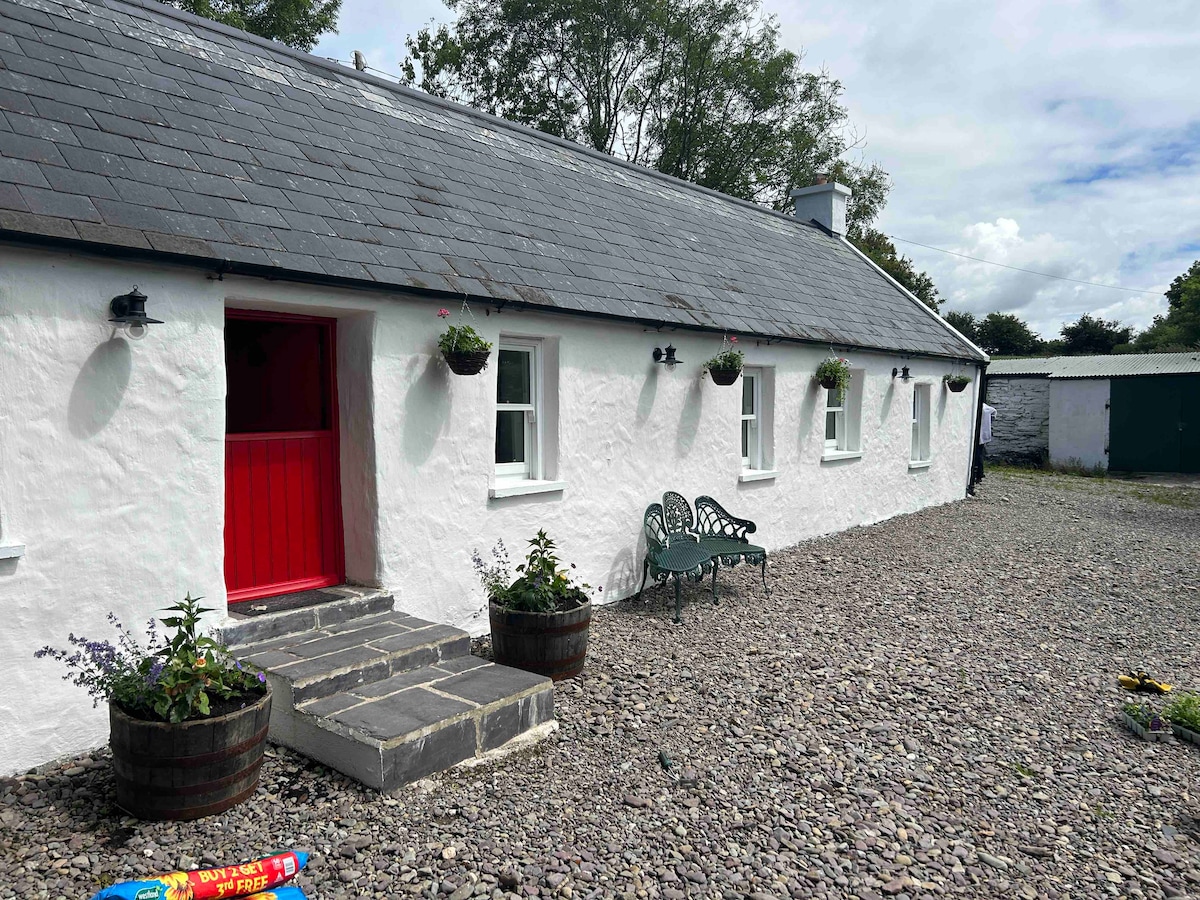
What is recorded here
Vacant 2-storey rectangular house (14.53m E-W; c. 8m N-S) of late-17th century appearance with 19th-century alterations. Front elevation (S) of 5 bays at ground floor and 3 bays on 1st floor; central segmental-arched door ope, vertical half-door with fanlight. Projecting chimney stacks rise to full height of both gable ends, with attic windows on N side of both chimneys. Two-storey gabled addition on W side of rear wall, making ground plan L-shaped. House said (in 1911) to be 400 years old but remodeled in 1882 (Grove White 1905-25, vol. 2, 18, and photo opp. 6). Two-storey farm buildings to W. Castle indicated on Down Survey (1655-6) barony map on or near site of present house, in townland of 'Ballemee' which incorporates modern townlands of Cahermee and Ballymee. According to present owner, house built in 1495; the walls were originally six feet thick but reduced to three feet.
The above description is derived from the published 'Archaeological Inventory of County Cork. Volume 4: North Cork' (Dublin: Stationery Office, 2000). In certain instances the entries have been revised and updated in the light of recent research.
Date of upload/revision: 14 January 2009
The monument record does not grant public access. Check the route and ask the landowner before entering private land.
- What survives
- Recorded monument
Places near here
 CastleCastle, unclassified · 11 yd
 Ducks WellHoly well · 215 yd
 Field system in BallymeeField system · 460 yd
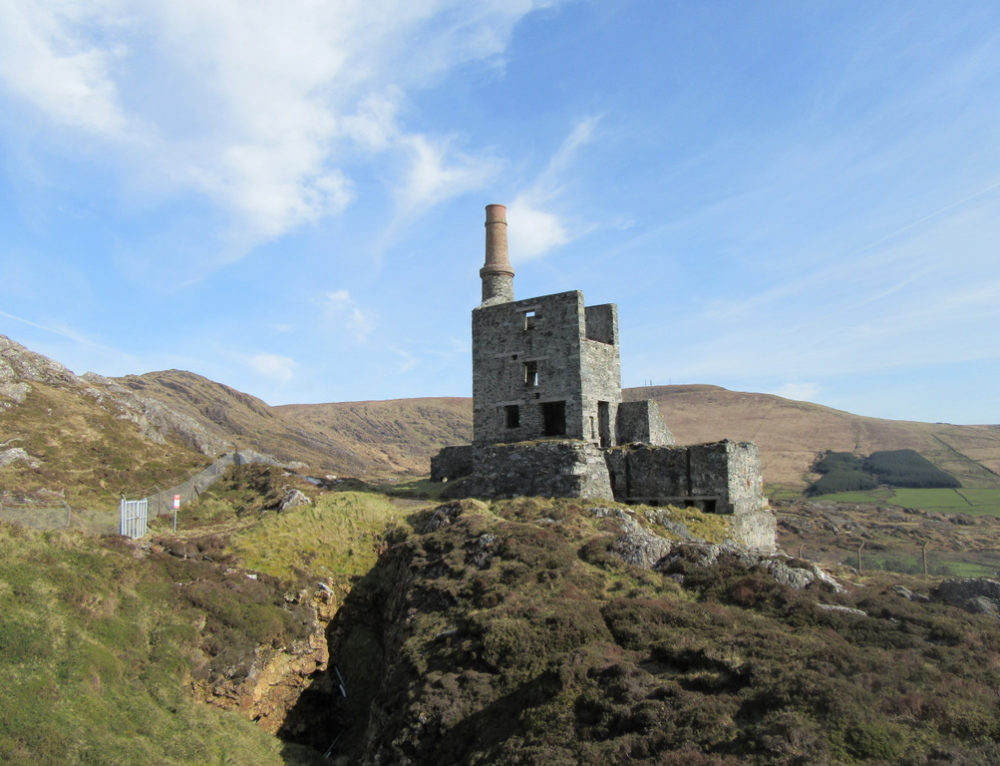 Quarry in CahermeeQuarry · 573 yd
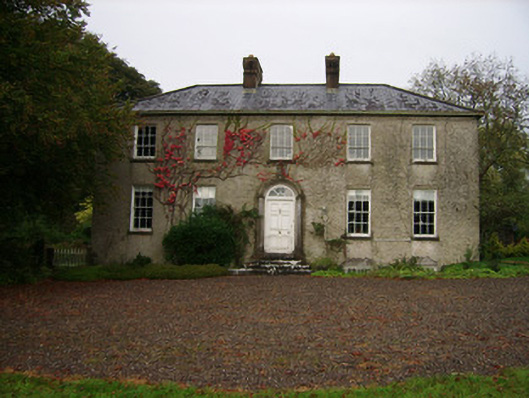 Ballyellis Housecountry house · 892 yd
 Smith's WellSpring · 1.5 mi
 Caherduggan Castle (Site of)Castle, unclassified · 1.7 mi
 Charles BunworthMemorial · 1.9 mi
 Doneraile HouseHeritage attraction · 1.9 mi
 SycamoreSycamore · 2.0 mi
 David HurleyMemorial · 2.0 mi
 European YewEuropean Yew · 2.0 mi
Other information
Photo: Credit not shown in the picture search · Rights wording not checked; contact us if this picture should be removed