
What is recorded here
Detached four-bay two-storey house, built 1902-3. Hipped porch projection to front (east) and single-storey canted-bay to south gable having door flanked by windows, and having recent conservatory extension. Recent single-storey lean-to additions to north and rear. Hipped slate roof with terracotta ridge crestings and end finials, brick chimneystacks with decorative copings, and cast-iron rainwater goods. Rubble limestone walls with brick quoins and window surrounds. Square-headed window openings with limestone sills and tripartite six-pane side-hung timber casement windows. Square-headed door opening to south side of porch with brick surround and glazed timber panelled door. Detached three-bay two-storey outbuilding in yard to north, having pitched slate roof, rubble limestone walls, square-headed openings with red brick dressings, having timber louvers to windows. Limestone boundary wall to site.
A distinctive house built by Major Richard Sherlock Brasier-Creagh using a combination of rubble limestone and brick detail to excellent effect. The delight of this building is that it retains it historic form and fabric, such as brick detail, ridge cresting, brick chimneystacks and large casement windows. This building is visually pleasing and its detailing makes an interesting contribution to its district.
From the Buildings of Ireland (National Inventory of Architectural Heritage) record 20901713
This does not grant access. Most recorded buildings are privately owned; view them only from public ground unless the owner allows entry.
Places near here
 Ballyellis HouseCountry house · 338 ydIndicatedEnclosure · 731 yd
 Cahermee HouseHouse · 1231 yd
 Kilcolman Castle (in Ruins)Castle, tower house · 1.6 mi
.jpg/250px-Castles_of_Munster-_Kilcolman,_Cork_(geograph_3036773).jpg "Photo: Mike Searle, Wikimedia Commons · CC BY-SA 2.0") Kilcolman CastleCastle · 1.6 mi
Kilcolman CastleCastle · 1.6 mi Sycamore1.6 miDavid HurleyMemorial · 1.6 miCharles BunworthMemorial · 1.7 mi
 TowerDovecote · 1.8 mi
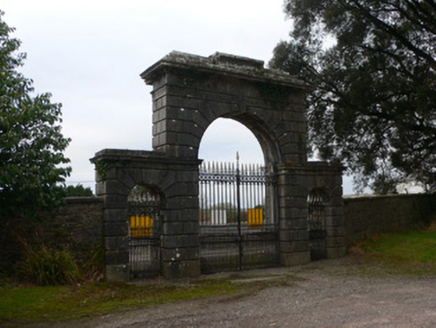 Doneraile CourtGates/railings/walls · 2.3 mi
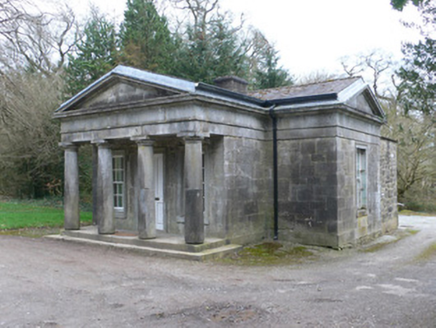 Doneraile CourtGate lodge · 2.3 mi
 Sweet Chestnut2.4 mi
Pictures: National Inventory of Architectural Heritage; Pottercomuneo, Wikimedia Commons · CC BY-SA 4.0; Mike Searle, Wikimedia Commons · CC BY-SA 2.0; Christian Pirkl, Wikimedia Commons · CC BY-SA 3.0 at; David P Howard, Geograph · CC BY-SA 2.0; Miguel Angel Masegosa Martínez, Wikimedia Commons · CC BY 2.0
More historic places in County Cork · All of County Cork
What do you know about this place?