
What is recorded here
Cast concrete and granite road bridge, built 1932, spanning River Liffey. Approximately 56 metres long and comprising three shallow segmental arches, that to centre being larger. Cast concrete piers and spandrels fronted by semi-circular cut-waters. Granite cornice along deck level, central span surmounted by balustraded granite parapet, running to curved solid parapets and abutments to each end. Replacement masonry to exterior west side of southernmost arch. Strip lighting along exterior of deck on both sides. Masonry steps to west side of northernmost arch leading to water. Carries four lanes of traffic over Liffey between Beresford Place to north and Tara Street to south. Liffey Viaduct located immediately to east.
An early twentieth-century bridge, whose elegant appearance belies its construction in ferro-concrete, albeit topped with granite detailing. Designed by Joseph Mallagh, chief engineer to the Port & Docks Board, and Pierce Purcell, Consultant. It replaced an earlier swivel bridge of c.1877, which was decommissioned c.1888. It carries traffic between Beresford Place and Tara Street and, along with a number of other bridges over the Liffey, remains a functional city landmark, contributing to the architectural and transport heritage of the city.
This does not grant access. Most recorded buildings are privately owned; view them only from public ground unless the owner allows entry.
Places near here
 Loop Line Railwayviaduct · 27 yd
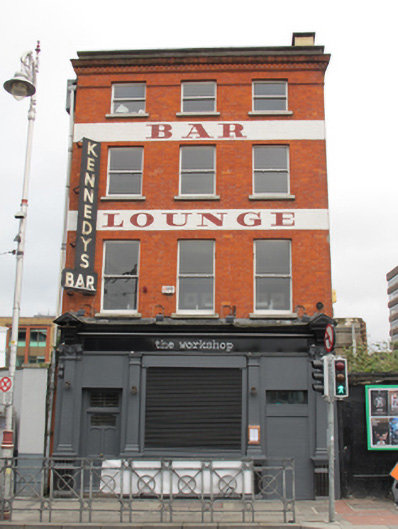 The Workshoppublic house · 63 yd
 Spanish Civil War International BrigadeMemorial · 77 yd
 Custom House Visitor CentreHeritage attraction · 149 yd
 Burning of the Custom Housearmed conflict · 156 yd
 Padraig Sheahan MemorialMemorial · 189 yd
 1GQVisitor information · 221 yd
 Burial in Unknown TownlandBurial · 252 yd
 SolartGallery · 305 yd
 Daniel O'ConnellMonument · 319 yd
 Oriental planeOriental plane · 414 yd
 Bigleaf MapleBigleaf Maple · 437 yd
Other information
Photo: Eric Jones · CC BY-SA 2.0