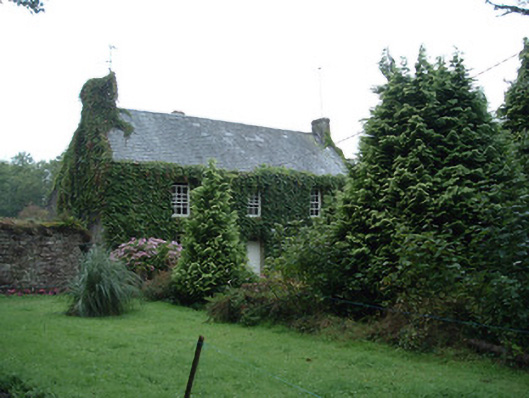
What is recorded here
Detached three-bay two-storey house, built c. 1820, having multiple-bay two-storey catslide addition to full length of rear. Pitched artificial slate roof having clay ridge tiles and rendered chimneystacks. Smooth rendered front elevation and roughcast rendered elsewhere. Square-headed window openings to front, having six-over-six pane timber sliding sash windows. Two-over-two pane and one-over-one pane and double timber casement windows elsewhere. Square-headed entrance door opening to front having double-leaf timber panelled door with margined paned overlight. Half-glazed timber panelled door to rear elevation. Outbuildings to rear with pitched roofs and coursed rubble stone walls. Approached by long sweeping driveway.
This is an elegantly composed early nineteenth-century house which expresses a sense of grandeur that belies its relatively modest size. The building retains many interesting features including timber sliding sash windows and a doorway with a decorative overlight. The group, comprising house and associated outbuildings, is pleasantly located on a secluded site set well back from the road.
From the Buildings of Ireland (National Inventory of Architectural Heritage) record 20904416
This does not grant access. Most recorded buildings are privately owned; view them only from public ground unless the owner allows entry.
Places near here
Castle (in Ruins)Castle, unclassified · 995 yd Corbally BridgeBridge · 1.4 miScartbarry HouseHouse · 1.6 miGraveyard in Killuntin NorthGraveyard · 2.2 miDevonshire's HillMountain / peak · 2.9 miRathcormac massacreMassacre · 3.3 miGraveyard in GlenvilleGraveyard · 3.5 miSt Bartholomews WellHoly well · 3.5 miMonananig WoodsWood · 3.6 miCappagh XViewpoint · 3.9 miCorrin CrossMonument · 5.0 miBarrymore Castle or Castle LyonsHouse, fortified house · 5.2 mi
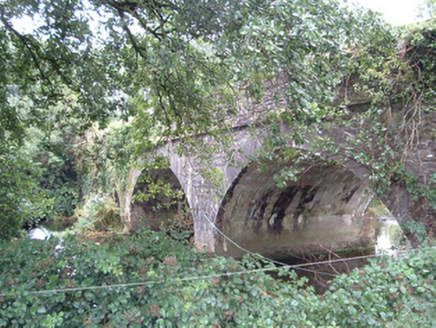 Corbally BridgeBridge · 1.4 mi
 Scartbarry HouseHouse · 1.6 miGraveyard in Killuntin NorthGraveyard · 2.2 miDevonshire's HillMountain / peak · 2.9 mi
 Rathcormac massacreMassacre · 3.3 miGraveyard in GlenvilleGraveyard · 3.5 mi
.jpg/250px-St._Bartholomews_Holy_Well_(geograph_3090257).jpg "Photo: Hywel Williams, Wikimedia Commons · CC BY-SA 2.0") St Bartholomews WellHoly well · 3.5 miMonananig WoodsWood · 3.6 miCappagh XViewpoint · 3.9 mi
St Bartholomews WellHoly well · 3.5 miMonananig WoodsWood · 3.6 miCappagh XViewpoint · 3.9 mi Corrin CrossMonument · 5.0 mi
 Barrymore Castle or Castle LyonsHouse, fortified house · 5.2 mi
Pictures: National Inventory of Architectural Heritage; Revd. Matthew Morgan, Wikimedia Commons · Public domain; Hywel Williams, Wikimedia Commons · CC BY-SA 2.0; Mike Searle, Wikimedia Commons · CC BY-SA 2.0
More historic places in County Cork · All of County Cork
What do you know about this place?