What is recorded here
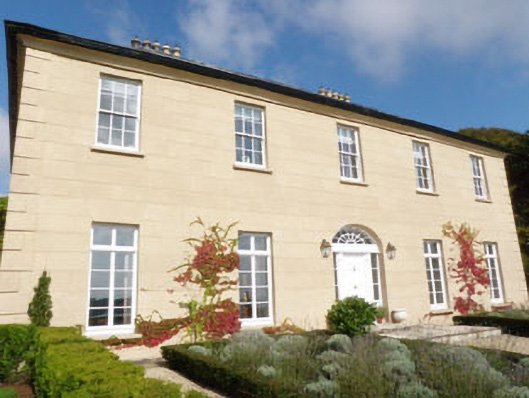
Detached five-bay two-storey former country house, built c.1790, now in use as house. Recent sun room extension to side (east). Hipped artificial slate roof with central valley, having moulded rendered cavetto cornice to eaves, rendered chimneystacks, cast-iron and aluminium rainwater goods. Lined-and-ruled rendered walls with rusticated quoins throughout and rendered wall to rear (north) elevation. Square-headed window openings with rendered stone sills throughout, having replacement six-over-six pane timber sliding sash windows. Replacement one-over-one pane timber siding sash window to first floor of side (west) elevation. Replacement timber casement windows to ground floors of front and rear elevations. Blocked window opening with block-and-start render surround to ground floor of side (east) elevation. Round-headed stairwell window opening with stone sill to rear elevation, having replacement six-over-six pane timber sliding sash window and sunburst fanlight to upper sash. Elliptical-headed door opening with to front elevation, having replacement timber doorcase, timber panelled door, sidelights and fanlight. Round-headed door opening to side (west) elevation, having replacement double-leaf glazed timber door and fanlight. Square-headed door opening to rear elevation, having replacement glazed timber door with overlight. Paved courtyard to north surrounded by single and two-storey former outbuildings and stables. All recently renovated and converted for use as accommodation. Detached four-bay single-storey former gate lodge to east, having hipped artificial slate roof with brick chimneystack. Rubble stone walls with brick quoins.
Location overlooking Flaxfort Strand and Courtmacsherry Harbour, this well-composed Georgian house is a striking landmark. Formerly the seat of the Sealy family, it was built on the site of an earlier Mc Carthy fortification. It displays typical classical proportions and fenestration of the period. An extensive complex of outbuildings and a former gate lodge contribute to its setting and context.
From the Buildings of Ireland (National Inventory of Architectural Heritage) record 20912332
This does not grant access. Most recorded buildings are privately owned; view them only from public ground unless the owner allows entry.
Places near here
Photo credits
- John M, Geograph · CC BY-SA 2.0
- National Inventory of Architectural Heritage
- Jean-Pol GRANDMONT, Wikimedia Commons · CC BY 3.0
- Draceane, Wikimedia Commons · CC BY-SA 4.0
- Hywel Williams, Geograph · CC BY-SA 2.0
- Mac McCarron, Geograph · CC BY-SA 2.0
IndicatedEnclosure · 279 ydTobernasoolHoly well · 925 yd Flaxfort StrandBeach / strand · 983 ydBurren BridgeBridge · 1005 ydLobster CottageRailway station · 1116 ydAnchor from Cardiff Hall ShipHeritage attraction · 1174 ydLusitania ModelHeritage attraction · 1198 ydRailwayMemorial · 1443 ydCork oak1576 ydChilean myrtle1631 ydTrinity WellSpring · 1729 ydGarranefeen StrandBeach / strand · 1.8 mi
 Flaxfort StrandBeach / strand · 983 yd
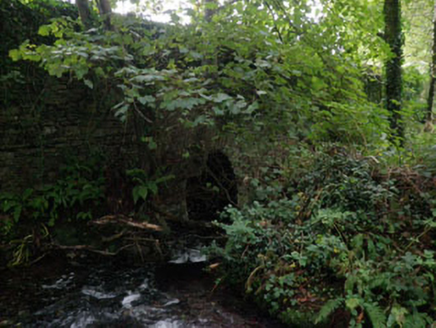 Burren BridgeBridge · 1005 yd
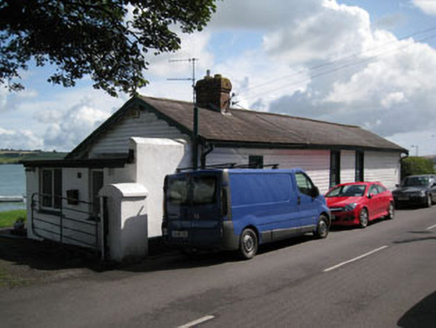 Lobster CottageRailway station · 1116 ydAnchor from Cardiff Hall ShipHeritage attraction · 1174 ydLusitania ModelHeritage attraction · 1198 ydRailwayMemorial · 1443 yd
 Cork oak1576 yd
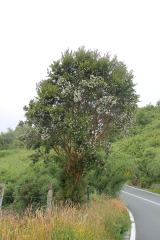 Chilean myrtle1631 yd
 Trinity WellSpring · 1729 yd
 Garranefeen StrandBeach / strand · 1.8 mi
More historic places in County Cork · All of County Cork
What do you know about this place?