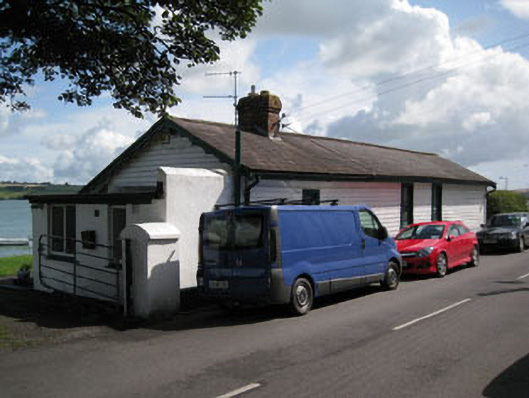
What is recorded here
Detached three-bay single-storey former railway station, built 1891, now in use as house. Recent two-bay single-storey extension to side (west) and conservatory to front. Pitched slate roof with red brick chimneystack, carved timber bargeboards to eaves and cast-iron rainwater goods. Timber-clad walls with rendered walls to extension. Square-headed window openings with timber sills, having replacement uPVC casement windows.
Railway companies were quick to realise the rapid constructional possibilities of mass produced materials such as red brick, corrugated-iron and timber clapper board, which this building embodies. Though now in domestic use, the building retains much of its railway character, particularly seen in the timber clapper board cladding, carved timber bargeboards and red brick chimneystacks. This former railway station serves as a reminder of the extent of the railway network in the past. The railway was extended to Courtmacsherry in 1891 and to the pier in 1892. Regular traffic having ceased in 1947 and the rail line was closed in 1961.
This does not grant access. Most recorded buildings are privately owned; view them only from public ground unless the owner allows entry.
Places near here
 J. O'Donovanhouse · 27 yd
 Flemminghouse · 34 yd
 Anchor from Cardiff Hall ShipHeritage attraction · 244 yd
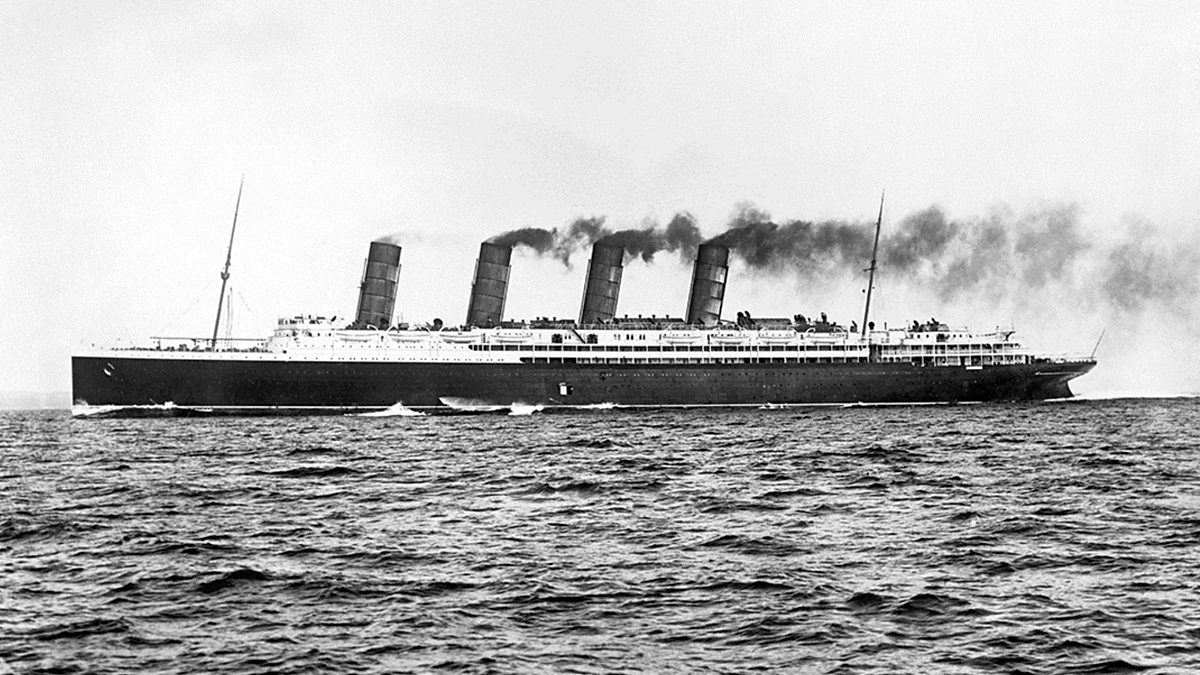 Lusitania ModelHeritage attraction · 291 yd
 RailwayMemorial · 713 yd
 CourtCastle, unclassified · 922 yd
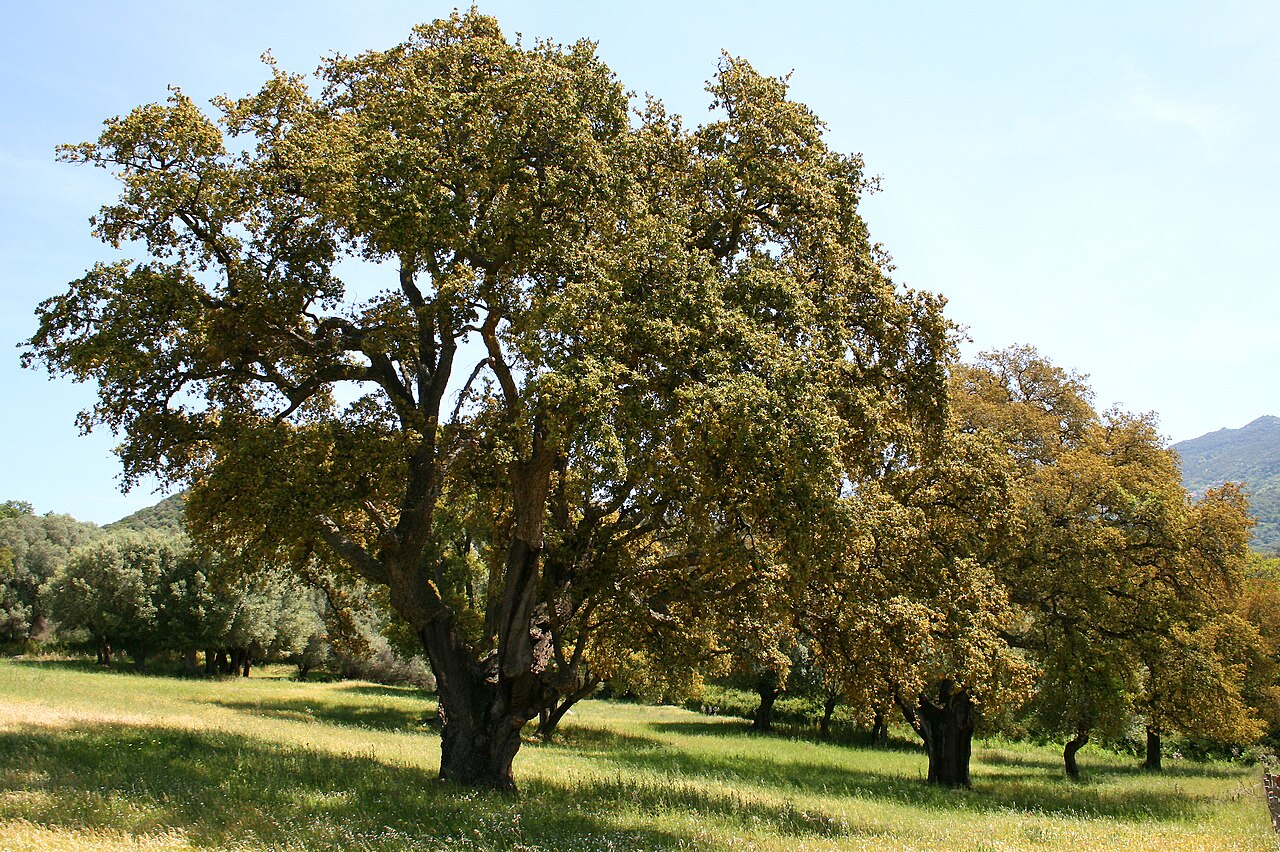 Cork oakCork oak · 946 yd
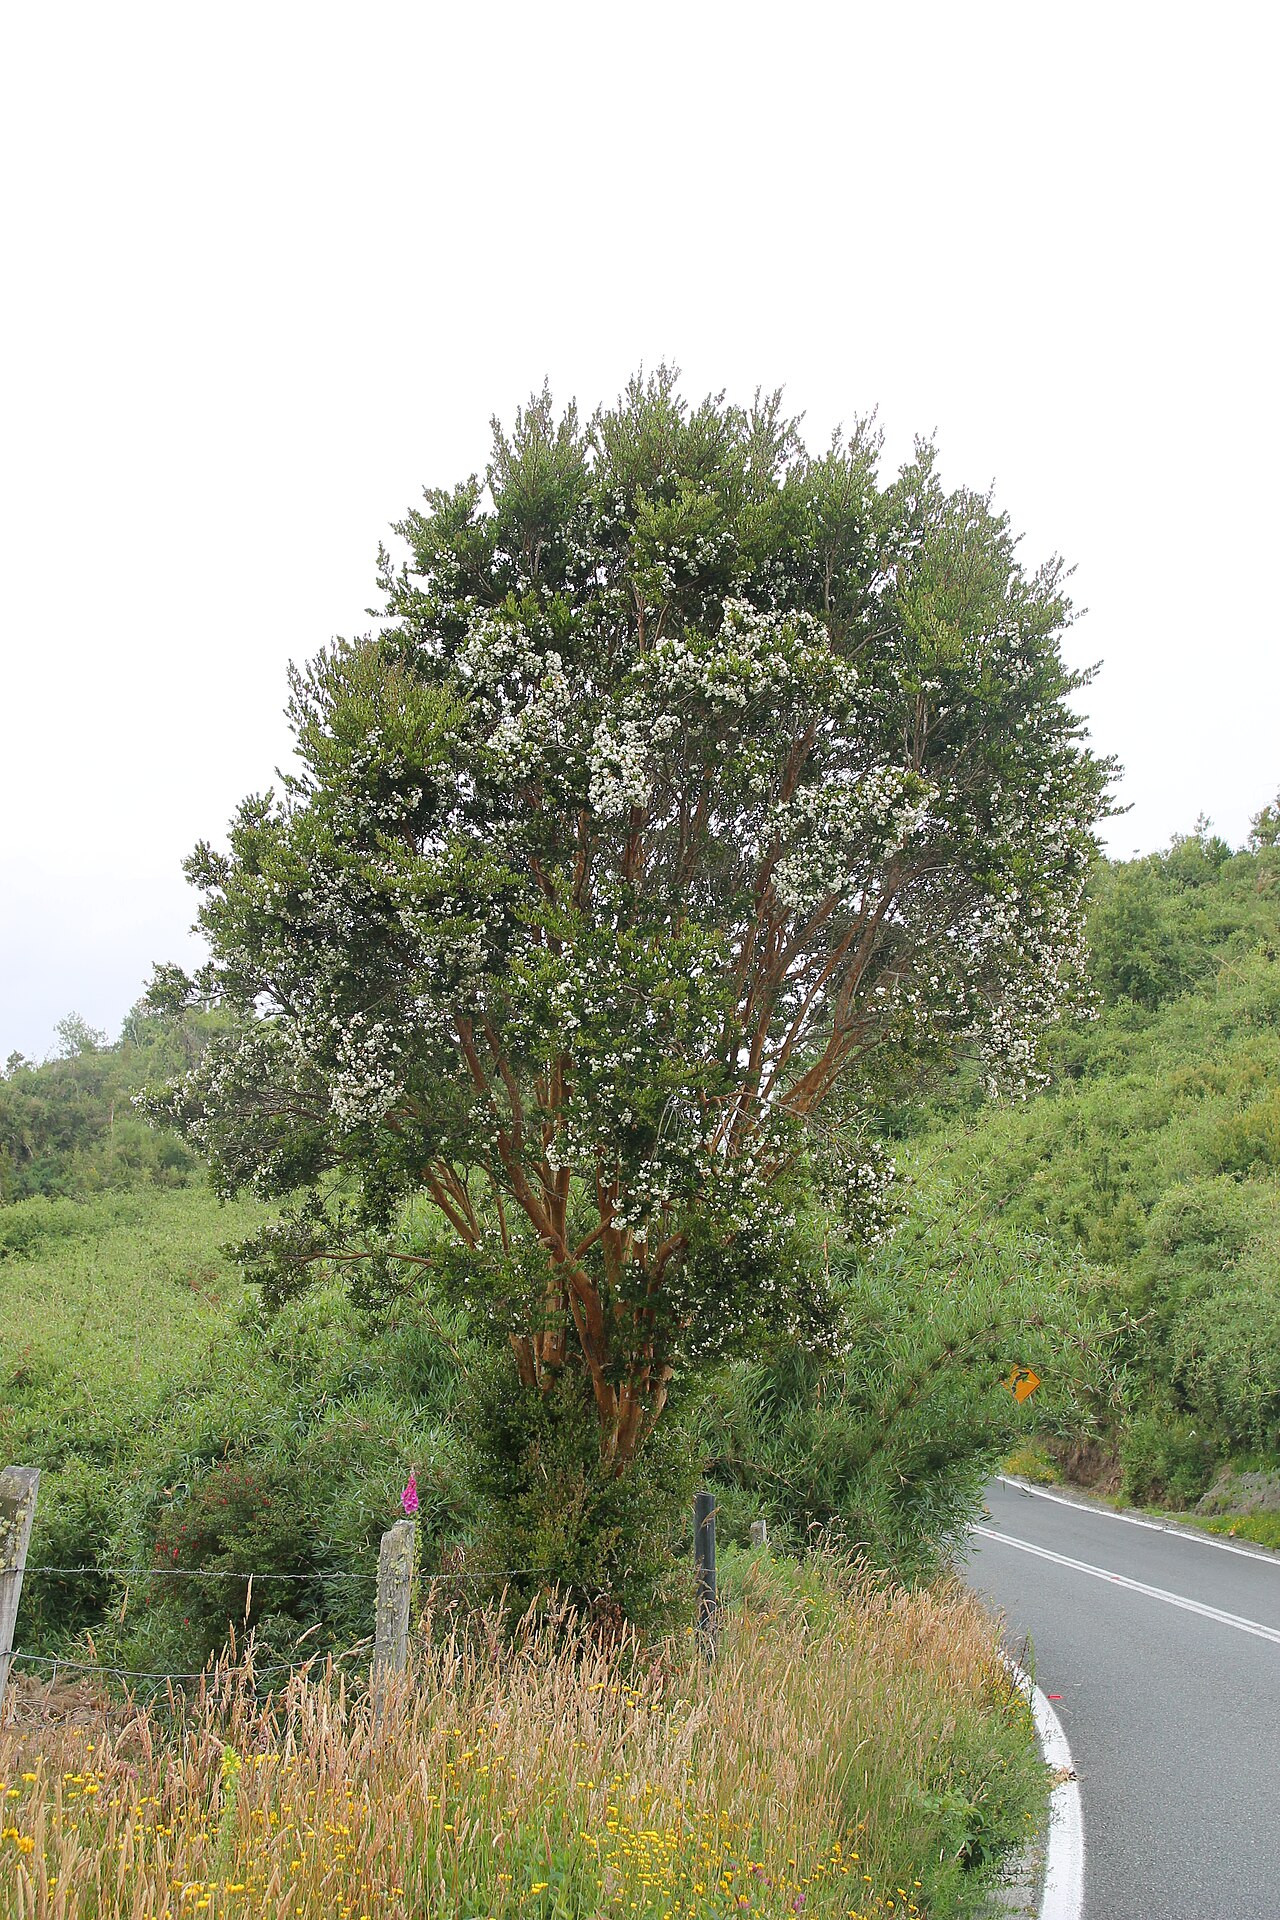 Chilean myrtleChilean myrtle · 1002 yd
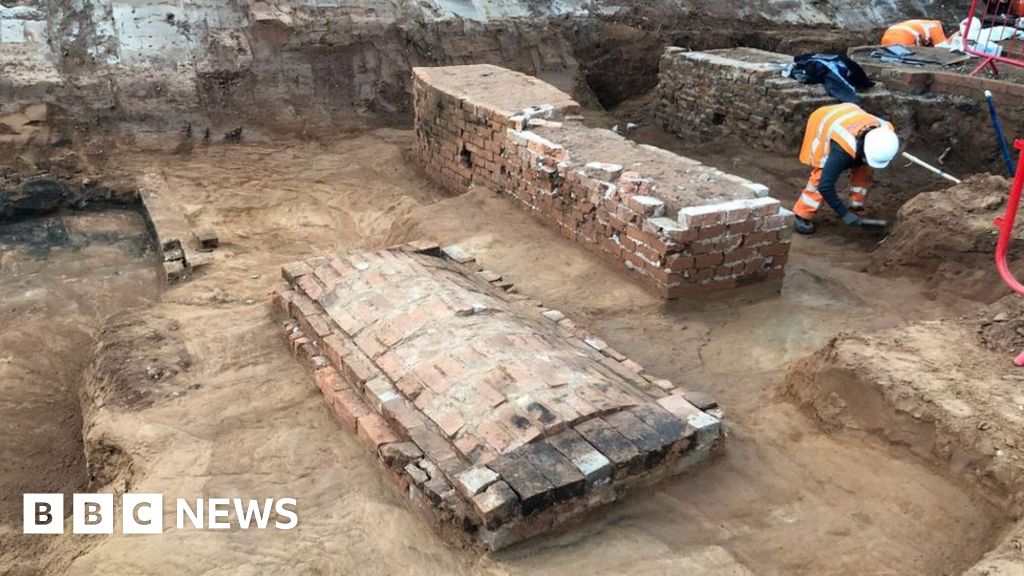 Slab-lined burial in CourtmacsherrySlab-lined burial · 1064 yd
 IndicatedEnclosure · 1081 yd
 Courtmacsherry LoopWalking route · 1438 yd
 Flaxfort StrandBeach / strand · 1.0 mi
Other information
Photo: National Inventory of Architectural Heritage · Website use allowed for educational or private purposes with source credit