What is recorded here

Semi-detached three-bay two-storey house, built c.1840, having shopfront to front (north) elevation, formerly also in use as shop. Pitched slate roof with rendered chimneystacks and cast-iron rainwater goods. Rendered walls. Square-headed window openings with render sills to front elevation, having two-over-two pane timber sliding sash windows. Render shopfront comprising pilasters flanking opening, surmounted by frieze with raised porcelain lettering and moulded cornice. Square-headed window opening with render sill, having fixed three-over-three pane timber-framed display window with shoulder heads. Square-headed door opening with glazed timber door and single-pane overlight.
The simple symmetry of the design and the retention of historical features such as fine shopfront, slate roof and timber sash windows help this building, along with its attached neighbour, make a significant contribution to the streetscape. The porcelain lettering is a particularly interesting feature as it was more commonly used in urban areas and is now increasingly rare.
This does not grant access. Most recorded buildings are privately owned; view them only from public ground unless the owner allows entry.
Places near here
 Flemminghouse · 9 yd
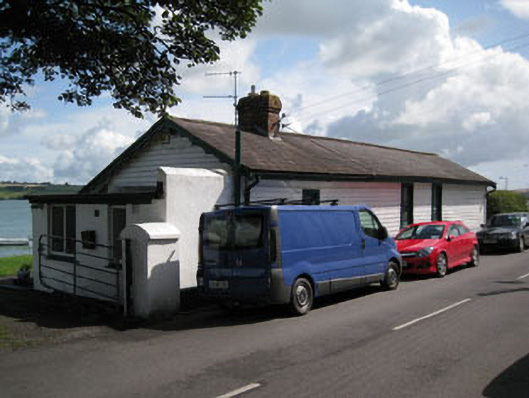 Lobster Cottagerailway station · 27 yd
 Anchor from Cardiff Hall ShipHeritage attraction · 260 yd
 Lusitania ModelHeritage attraction · 306 yd
 RailwayMemorial · 727 yd
 CourtCastle, unclassified · 901 yd
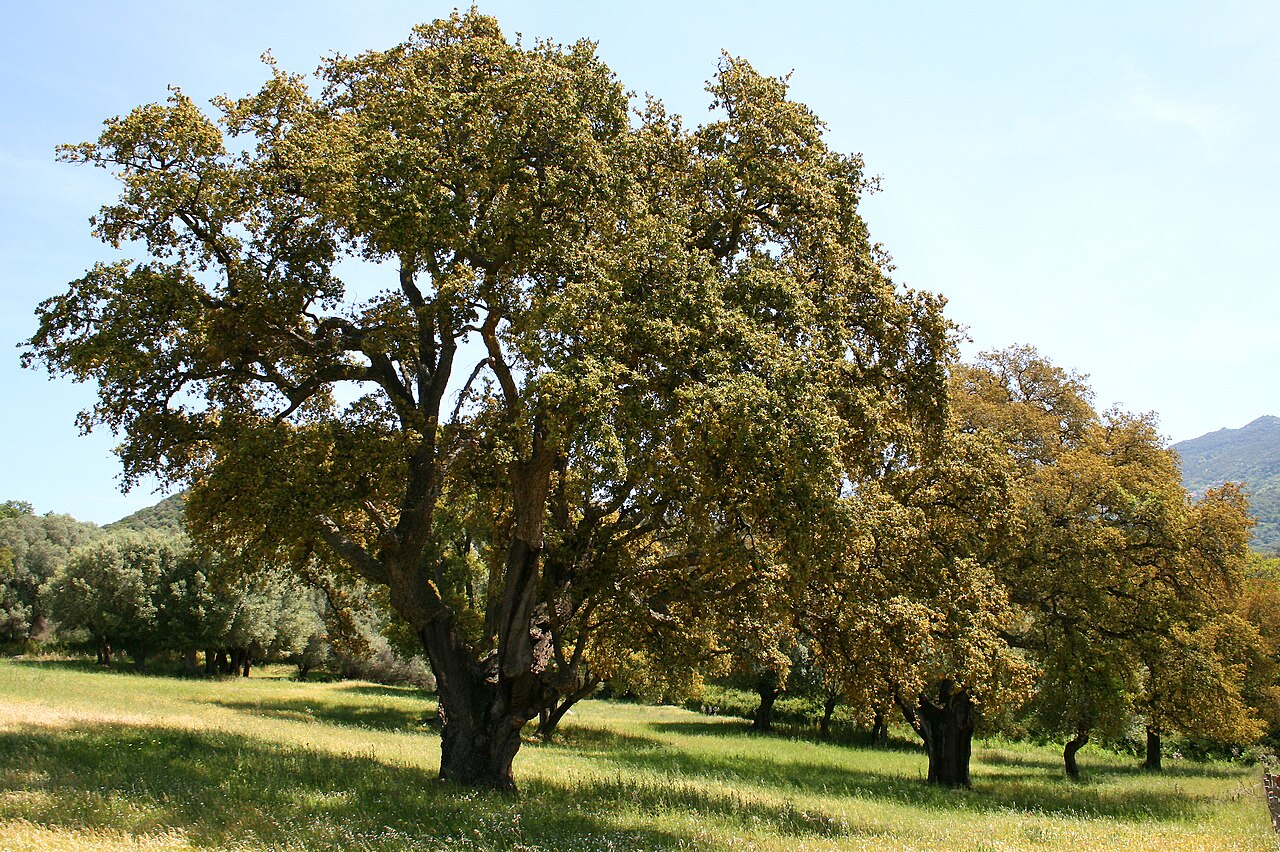 Cork oakCork oak · 926 yd
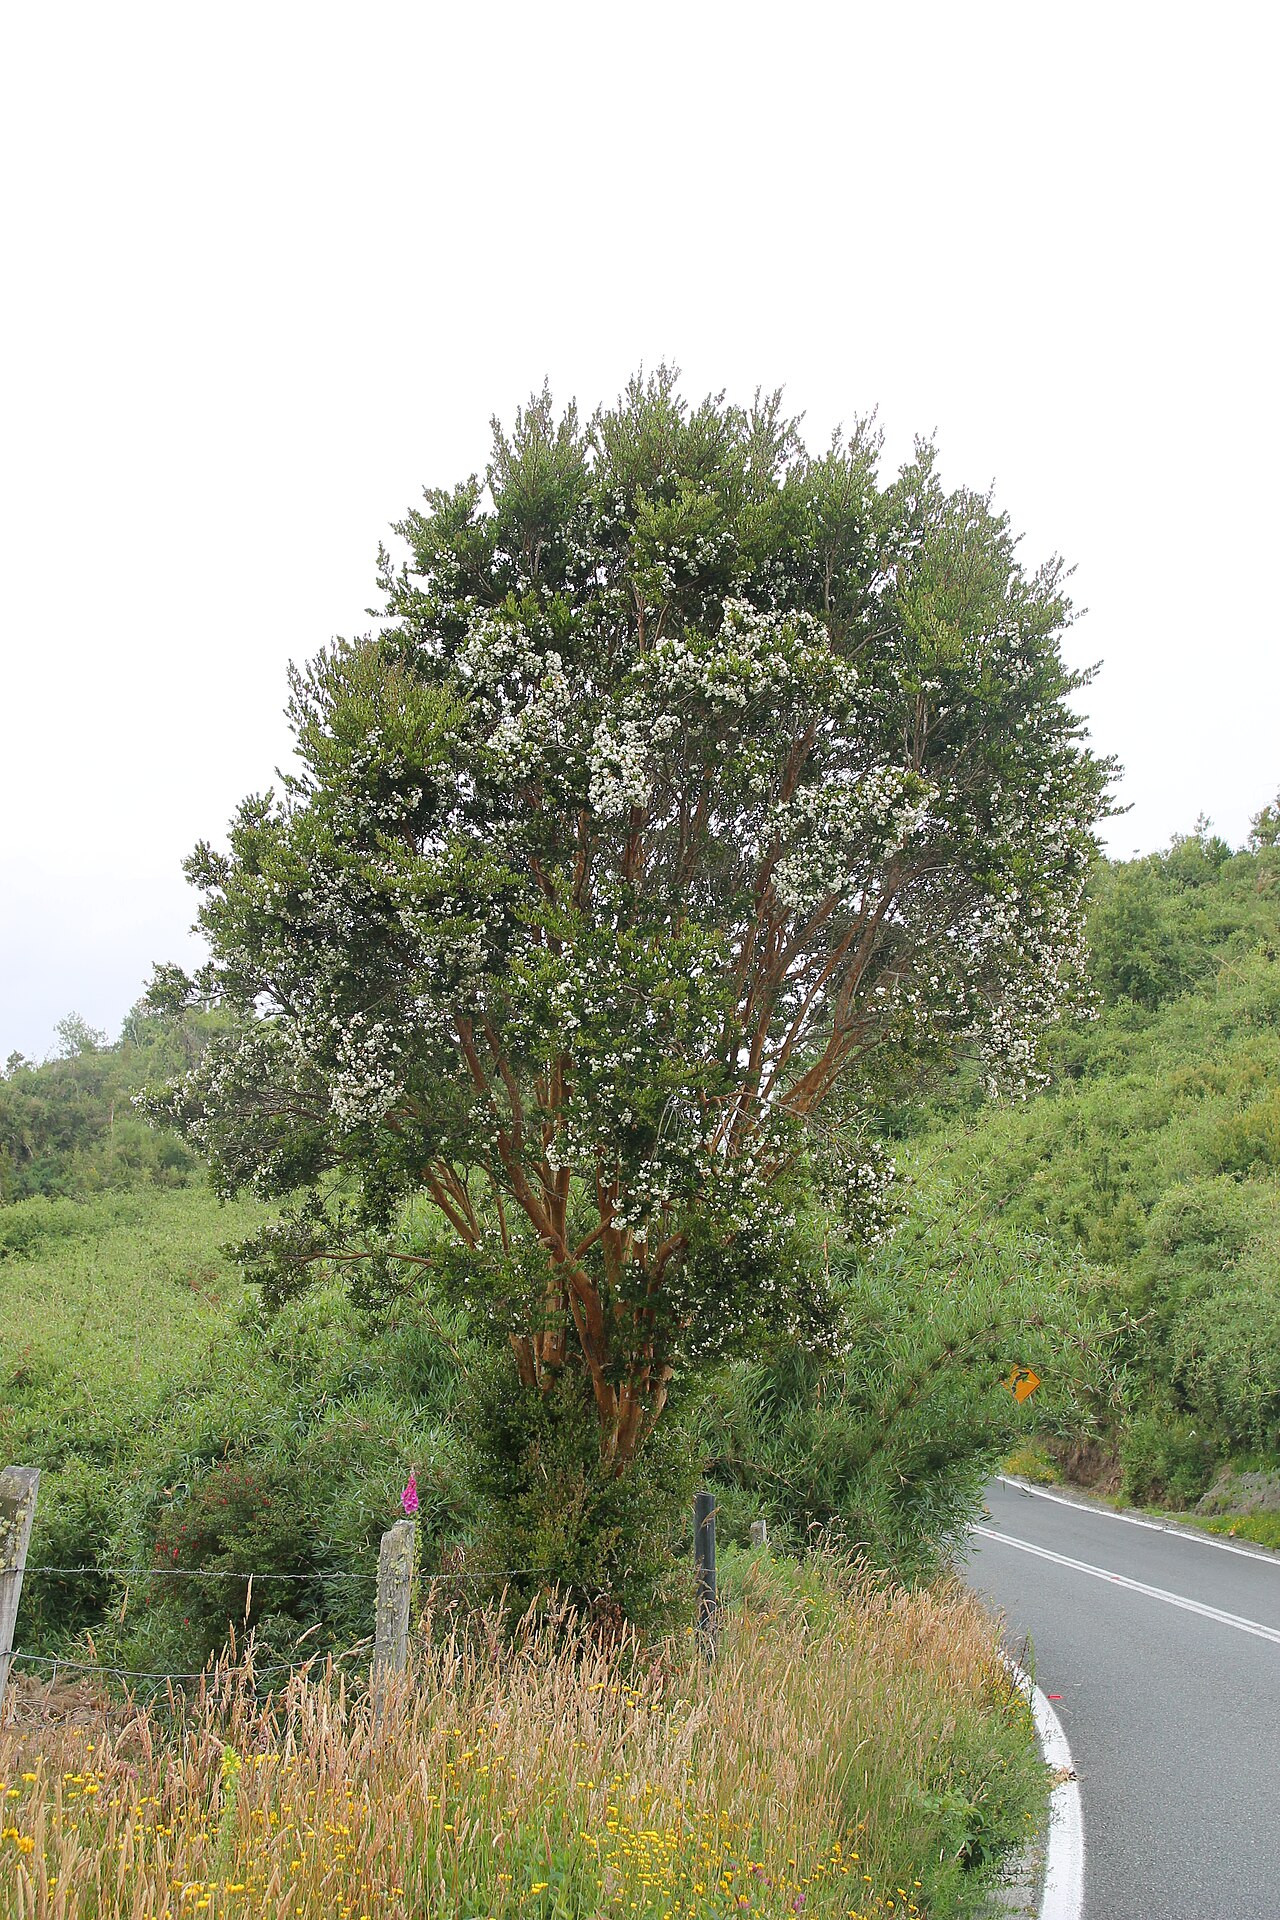 Chilean myrtleChilean myrtle · 981 yd
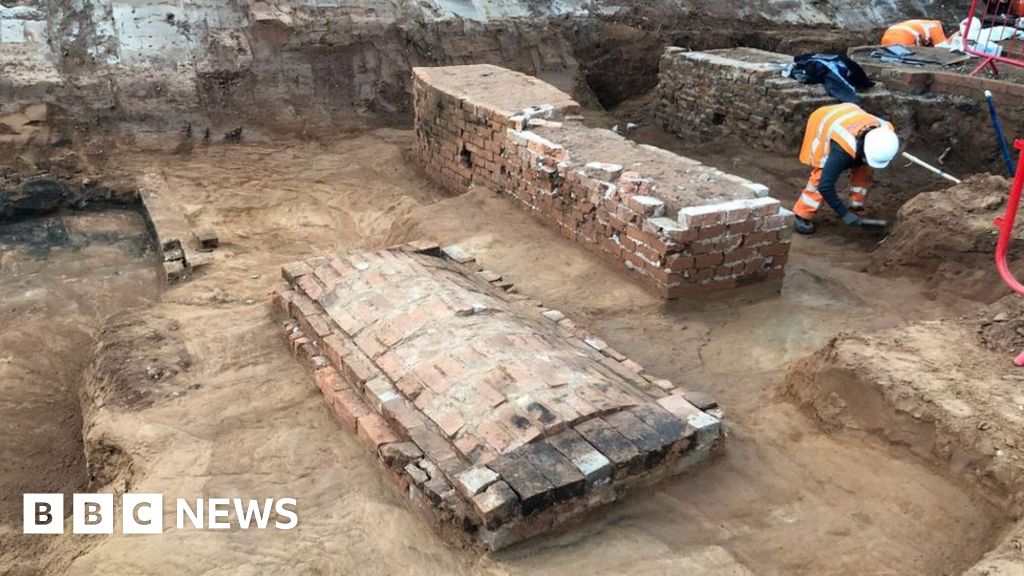 Slab-lined burial in CourtmacsherrySlab-lined burial · 1049 yd
 IndicatedEnclosure · 1104 yd
 Courtmacsherry LoopWalking route · 1416 yd
 Flaxfort StrandBeach / strand · 1.0 mi
Other information
Photo: National Inventory of Architectural Heritage · Website use allowed for educational or private purposes with source credit