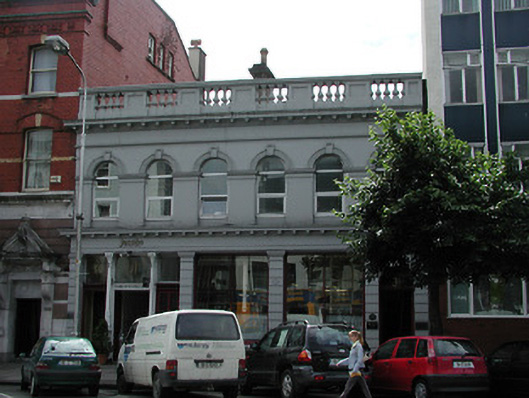
What is recorded here
Terraced six-bay two-storey former Turkish Baths, c. 1885; in use as a restaurant and also as offices having separate entrances. Roof not visible for inspection, rendered chimney stack with octagonal yellow clay pots. Balustrade and dentil cornice to parapet, having a plain frieze and string course. Painted render finish to upper floor, having recessed round headed openings with moulded archivolts and keystone detail. Windows are replacement uPVC. Dentil cornice to ground floor, having rusticated pilasters to ground floor square headed openings. Tripartite entrance screen arrangement to the left hand side of the building having decorative cast iron Corinthian columns, and pierced cast iron panels to and over the partially timber panelled entrance doors. Round headed single opening to right having two panels to spandrel, a plain fanlight, and a timber panelled door.
Distinctive Victorian building retaining characteristic decorative external elements such as the cast iron columns flanking the entrance, and cornices to the ground floor and parapet. Significant in its own right, and also as former Turkish Baths.
This does not grant access. Most recorded buildings are privately owned; view them only from public ground unless the owner allows entry.
Places near here
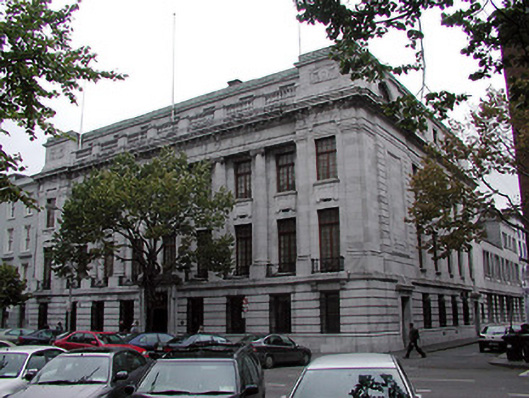 AIBbank/financial institution · 64 yd
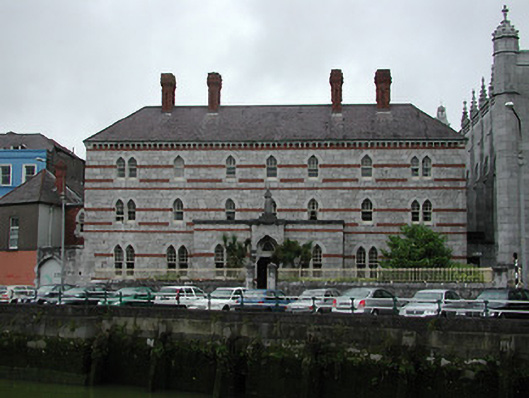 Capuchin Monasterymonastery · 98 yd
 Hiroshima and Nagasaki MemorialMemorial · 109 yd
 Cork War MemorialMemorial · 123 yd
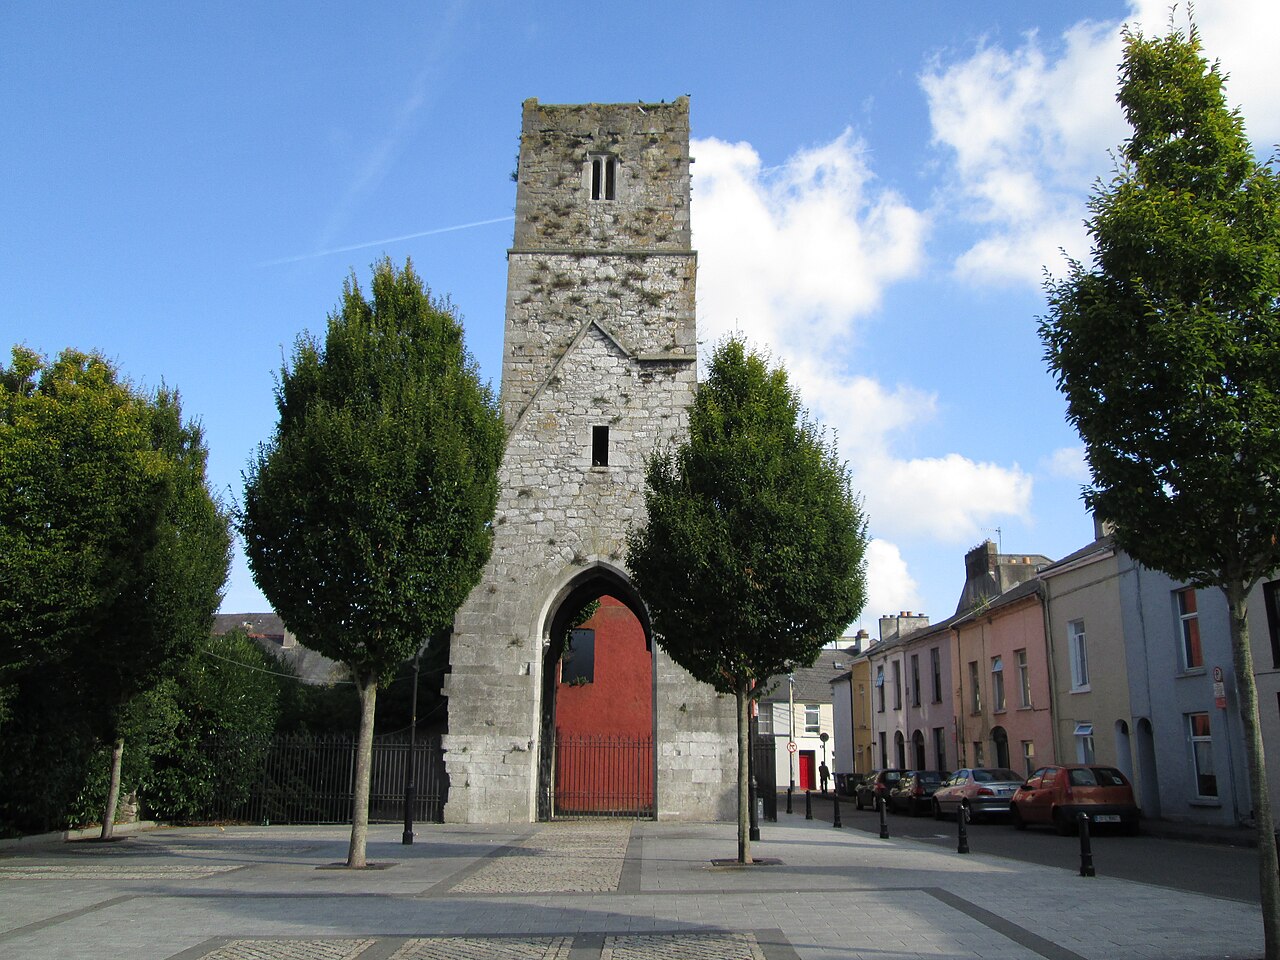 Red Abbey (Site of)Religious house, Augustinian friars · 269 yd
 Bishop Lucey Park at Grand ParadeVisitor information · 276 yd
 Church (Site of) (1949-50)Church · 385 yd
 Cork WalksVisitor information · 788 yd
 Holy Trinity Catholic Churchchurch/chapel · 113 yd
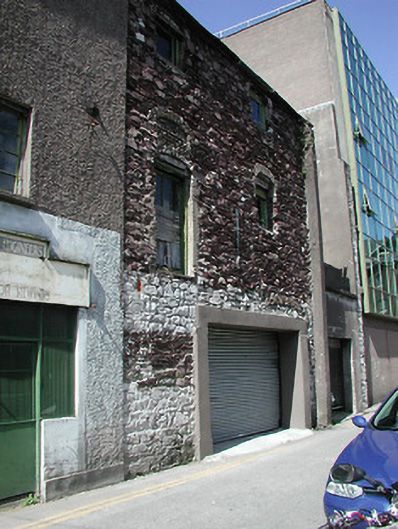 outbuildingoutbuilding · 133 yd
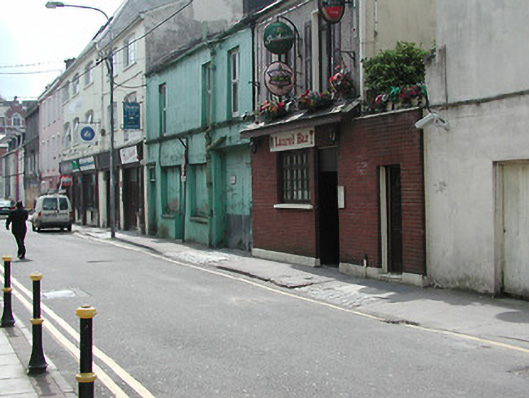 cobbles/flags/paving/kerbingcobbles/flags/paving/kerbing · 139 yd
 Exchange Buildingsoffice · 142 yd
Other information
Photo: National Inventory of Architectural Heritage · Website use allowed for educational or private purposes with source credit