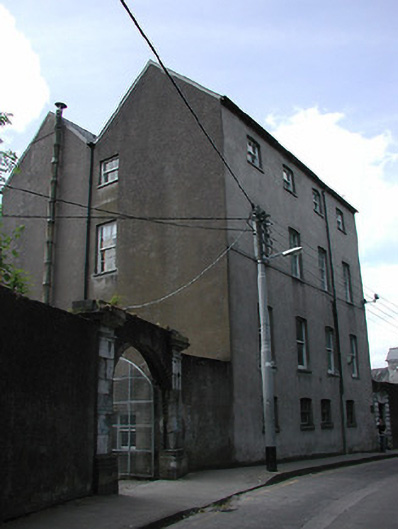
What is recorded here
Detached four-bay four-storey double pile premises, c. 1770, interior re-fitted, c. 1820; currently occupied by V.E.C.. Double pitched roof. Plain render finish, plat band to second floor cill level. Camber headed window openings with cills, having timber sliding sash three over three pane, six over six pane and some replacement single pane windows. Rusticated limestone doorcase to street with voussoirs and keystones. Walled grounds. Fine square limestone gate piers to boundary.
Imposing eighteenth-century building, retaining its scale and form, although some characteristic elements such as the windows have been replaced. Significant as a large site in close proximity to Saint Finbar's Cathedral, and for originally being the deanery for the Cathedral.
This does not grant access. Most recorded buildings are privately owned; view them only from public ground unless the owner allows entry.
Places near here
 St Fin Barre's Librarylibrary/archive · 64 yd
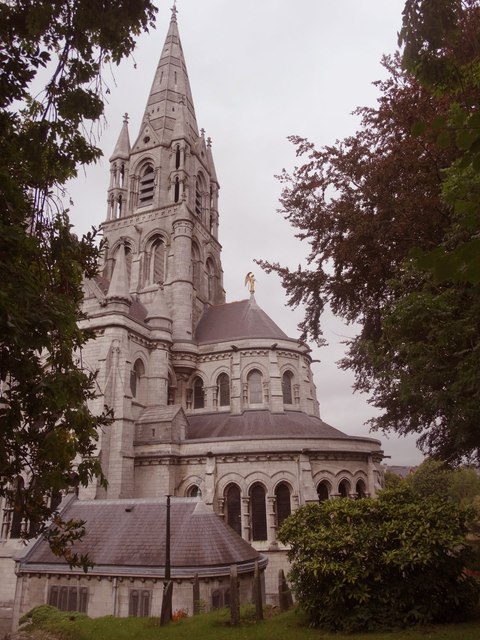 St Fin Barre's Cathedralcathedral · 64 yd
 Saint Fin Barre's CathedralHeritage attraction · 68 yd
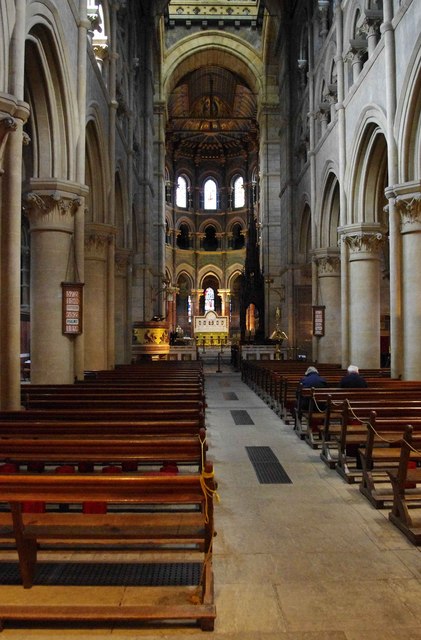 CathedralCathedral · 69 yd
 Grave Yard (1949-50)Graveyard · 69 yd
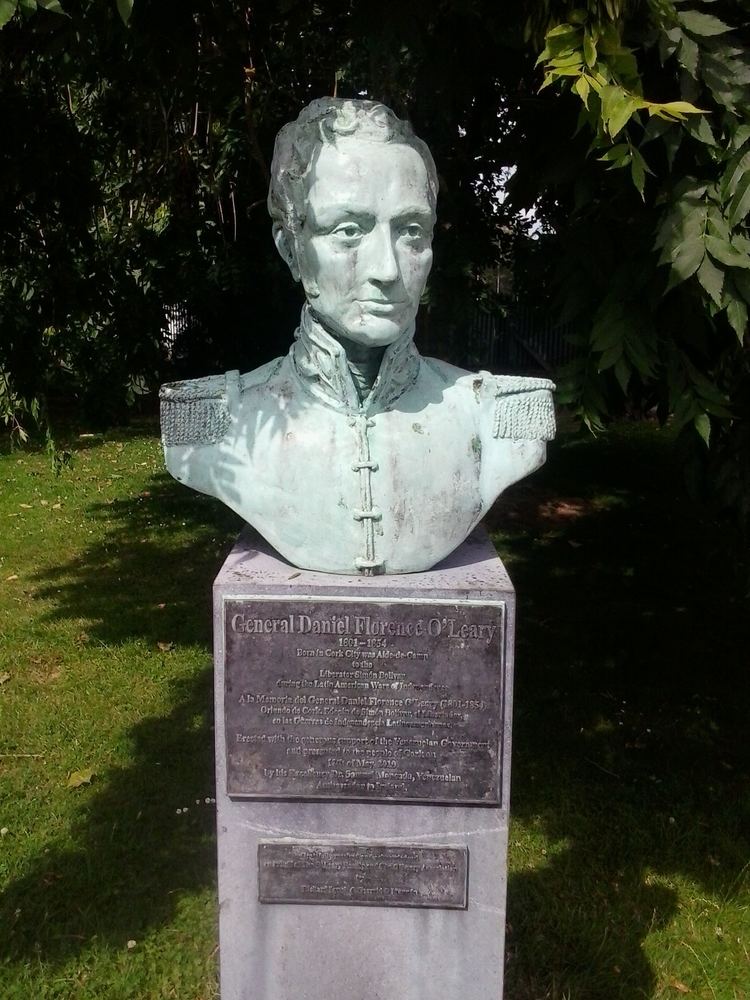 Daniel Florence O'Leary BirthplaceMemorial · 135 yd
 Bishop Lucey Park at Grand ParadeVisitor information · 550 yd
 George BooleMemorial · 880 yd
 Cork WalksVisitor information · 1431 yd
 Round Tower (Site of)Round tower · 91 yd
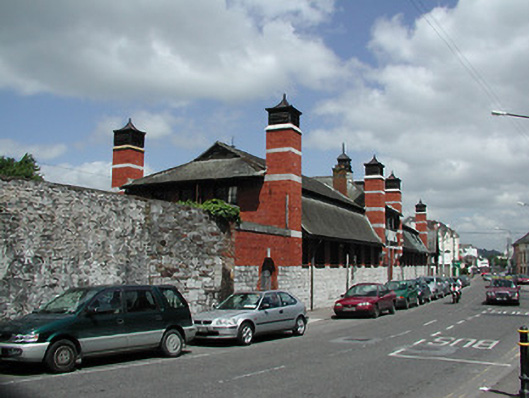 Crawford Commercial Parkbuilding misc · 118 yd
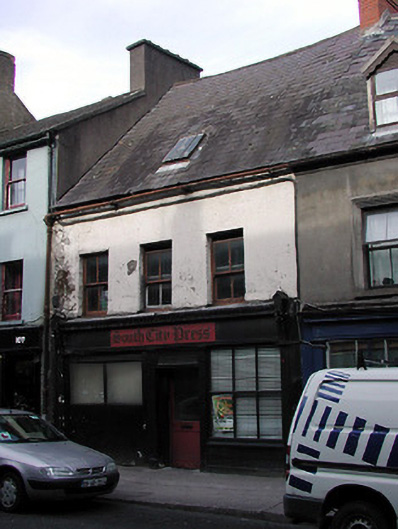 South City Presshouse · 122 yd
Other information
Photo: National Inventory of Architectural Heritage · Website use allowed for educational or private purposes with source credit