What is recorded here
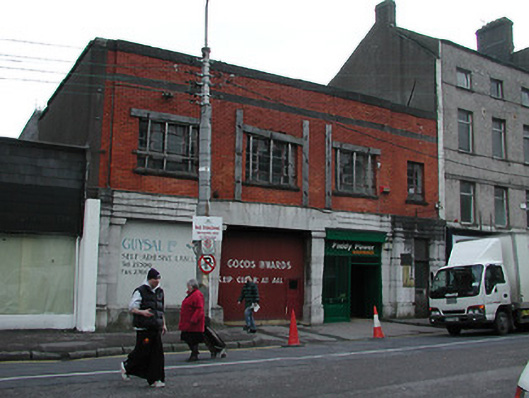
Terraced four-bay two-storey former industrial building with integral carriage arch, built c. 1930, now in use as offices and partly vacant. Flat roof with red brick parapet. Red brick walls with render platband and having parapet to first floor. Ashlar limestone to ground floor, with plinth, tapered pilasters and having carved band above. Metal casement windows to first floor. Timber matchboard doors to carriage arch. Timber shopfront inserted to south bay, c. 2000, and timber boarded opening to north bay.
This building is an interesting early twentieth-century addition to this predominantly nineteenth-century street. This building is of apparent architectural design, and is representative of twentieth-century architecture in Ireland at that time. The building retains many interesting features and materials, such as the metal casement windows and red brick. The carved limestone tapered pilasters and band to the ground floor are particularly notable and unusual features of the building.
This does not grant access. Most recorded buildings are privately owned; view them only from public ground unless the owner allows entry.
Places near here
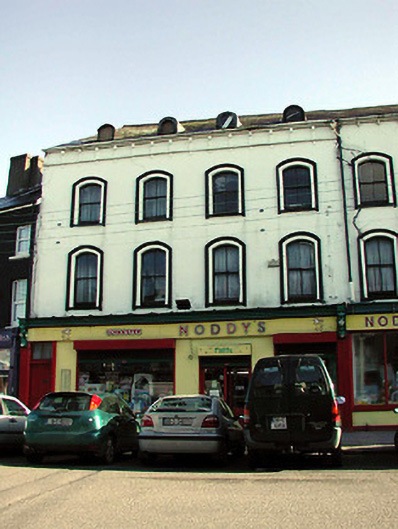 Noddy'soffice · 107 yd
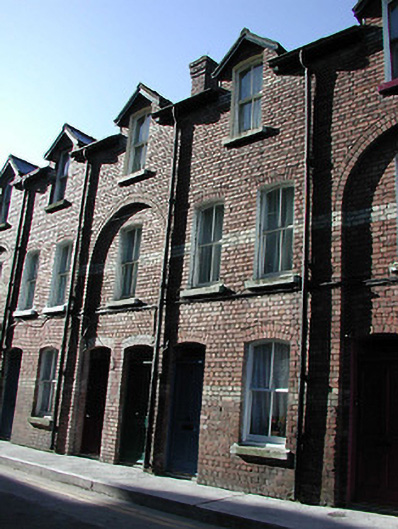 apartment/flat (purpose-built)apartment/flat (purpose-built) · 112 yd
 Lavitts QuayMemorial · 298 yd
 Church (Site of)Church · 387 yd
 Father MatthewMonument · 434 yd
 Cork WalksVisitor information · 863 yd
 Mashanaglass Castle (in Ruins)Castle, tower house · 19 mi
 Summerhouse WoodForest · 19 mi
 Ummera WoodWood · 19 mi
 Seefin East TopMountain / peak · 20 mi
 SeefinMountain / peak · 21 mi
 Mount Hillary - Knightfield LoopWalking route · 22 mi
Other information
Photo: National Inventory of Architectural Heritage · Website use allowed for educational or private purposes with source credit