
What is recorded here
Attached two- or four-bay single-storey commercial building, ----, on a rectangular plan. Now disused. Pitched corrugated-iron roof with pressed or rolled iron ridge, and cast-iron rainwater goods on timber eaves boards on overhanging eaves on cast-iron pillars. Corrugated-iron covered walls. Square-headed window openings centred on square-headed door opening (west) with fixed-pane timber fittings centred on glazed timber panelled door. Square-headed window opening (east) with fixed-pane timber fitting. Road fronted with tarmacadam verge to front.
A commercial building representing an integral component of the twentieth-century built heritage of Blackwater with the architectural value of the composition suggested by such attributes as the compact rectilinear plan form; the expeditious corrugated-iron surface finish; and the veranda-like overhanging roofline.
This does not grant access. Most recorded buildings are privately owned; view them only from public ground unless the owner allows entry.
Places near here
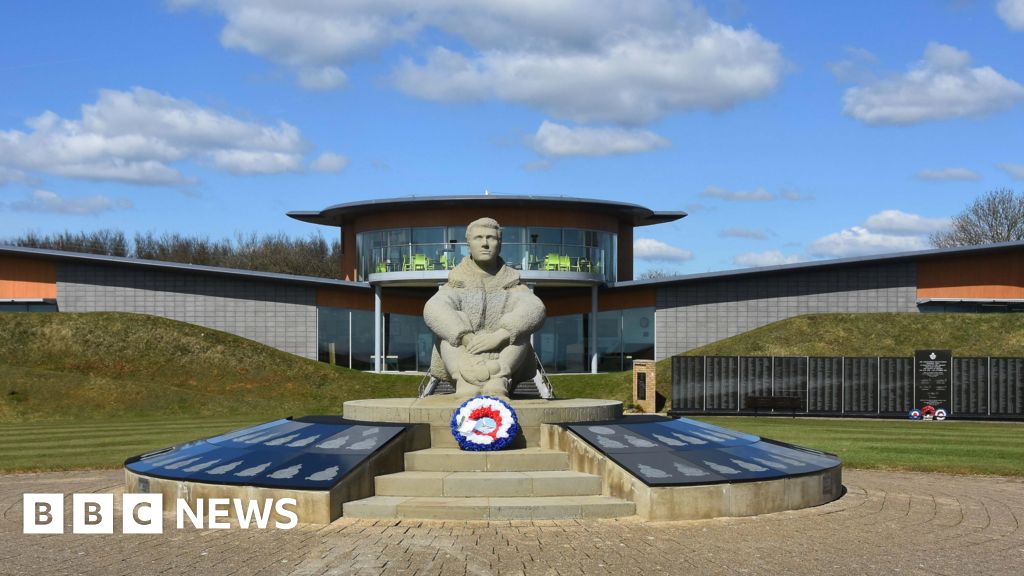 Memorial to The PomonaMemorial · 55 yd
 bridgebridge · 92 yd
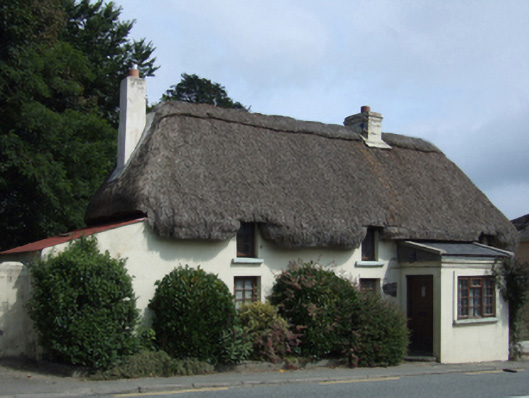 Easter Cottagehouse · 123 yd
 1798 Insurrection MemorialMemorial · 283 yd
 St. Bridgets WellHoly well · 804 yd
 Castle Talbot (in ruins)Structure · 1191 yd
 71Mountain / peak · 1628 yd
 Blackwater Coastal Erosion Monitoring PointViewpoint · 1.4 mi
 Ballingowan MoteCastle, motte · 2.3 mi
 Ballinesker BeachBeach / strand · 3.4 mi
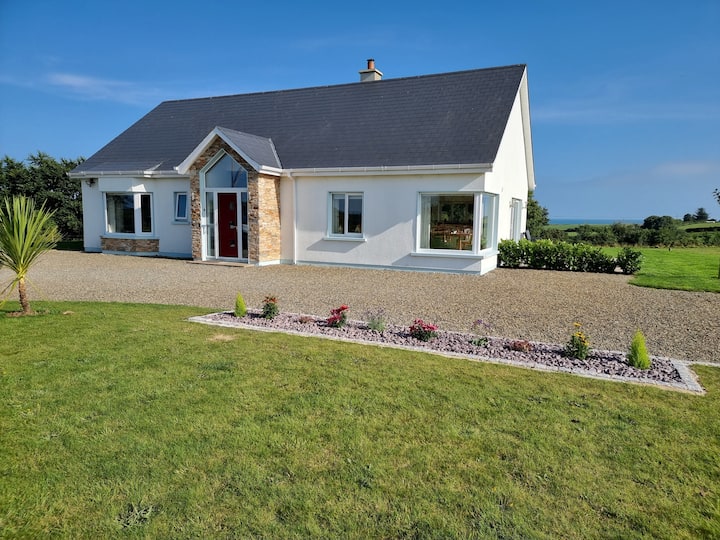 Tinnaberna BeachBeach / strand · 3.9 mi
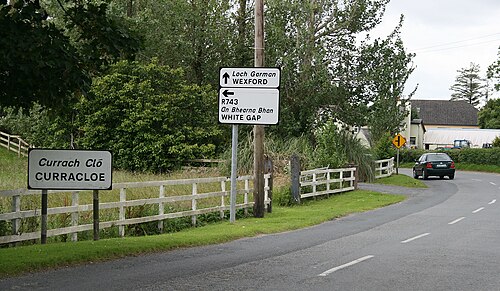 Curracloe BeachBeach / strand · 4.3 mi
Other information
Photo: National Inventory of Architectural Heritage · Website use allowed for educational or private purposes with source credit