
What is recorded here
Detached five-bay two-storey house over basement, built c.1730, with lower single-bay two-storey flanking wings. Now disused and derelict. Remains of pitched slate roof. Rendered dressed limestone walls with moulded eaves course and having exposed masonry to wings. Square-headed window openings with limestone sills and moulded render surrounds. Dressed limestone Gibbsian door surround with decorative pediment and having limestone steps. Single-storey outbuilding to southwest, having pitched slate roof and random coursed limestone walls. Detached two-bay single-storey gate lodge now in ruins.
This country house is a notable example of Georgian architecture in Ireland. It displays interesting features such as the cut limestone steps leading to the decorative Gibbsian doorway. This ornate doorway adds artistic interest to the building and was obviously the work of a skilled craftsman. The house, together with the outbuildings and gate lodge create an interesting group of related buildings.
From the Buildings of Ireland (National Inventory of Architectural Heritage) record 22403404
This does not grant access. Most recorded buildings are privately owned; view them only from public ground unless the owner allows entry.
Places near here
Kilvilcorris BogForest · 1000 yd Saint Mary's Catholic ChurchChurch/chapel · 1075 ydKilfithmone ChurchChurch/chapel · 1681 ydKilloskehan CastleGate lodge · 1.4 miKilloskehan CastleCountry house · 1.5 miRic barracks1.6 miBarnane HouseGate lodge · 1.7 miLoughmoe CourtHouse, fortified house · 3.5 miCastleCastle, tower house · 3.7 miDevil's Bit MountainMountain / peak · 3.9 miWedge tomb in Knockcurraghbola CommonsWedge tomb · 8.2 miBorrisokaneHistoric town · 18 mi
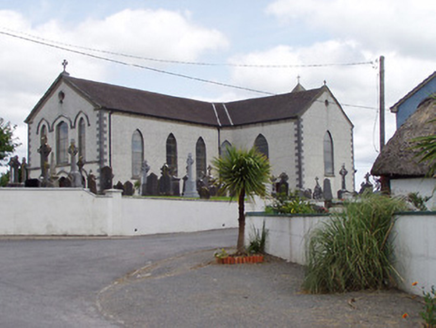 Saint Mary's Catholic ChurchChurch/chapel · 1075 yd
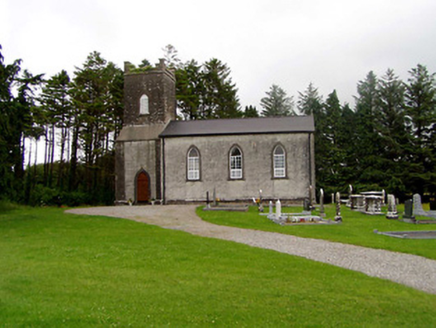 Kilfithmone ChurchChurch/chapel · 1681 yd
 Killoskehan CastleGate lodge · 1.4 mi
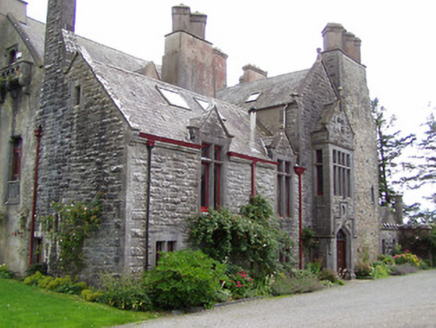 Killoskehan CastleCountry house · 1.5 mi
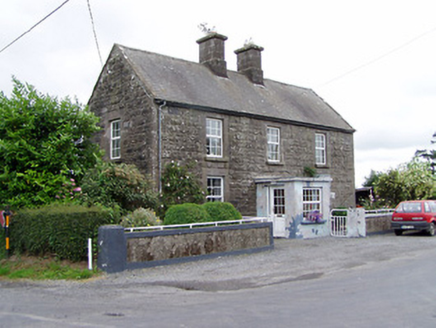 Ric barracks1.6 mi
 Barnane HouseGate lodge · 1.7 mi
 Loughmoe CourtHouse, fortified house · 3.5 mi
 CastleCastle, tower house · 3.7 mi
 Devil's Bit MountainMountain / peak · 3.9 mi
.jpg/250px-KnockcurraghbolanCommons-TN39-009_(4).jpg "Photo: Wanfried-Dublin, Wikimedia Commons · CC BY-SA 4.0") Wedge tomb in Knockcurraghbola CommonsWedge tomb · 8.2 mi
Wedge tomb in Knockcurraghbola CommonsWedge tomb · 8.2 mi BorrisokaneHistoric town · 18 mi
Pictures: National Inventory of Architectural Heritage; Rigger30, Wikimedia Commons · Public domain; PerseidsGirl, Wikimedia Commons · CC BY-SA 3.0; Paddy Ryan, Wikimedia Commons · CC BY-SA 4.0; Wanfried-Dublin, Wikimedia Commons · CC BY-SA 4.0; Dylan Moore, Geograph · CC BY-SA 2.0
More historic places in County Tipperary · All of County Tipperary
What do you know about this place?