What is recorded here
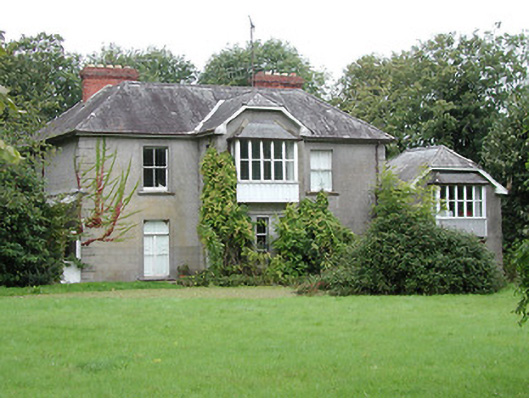
Detached three-bay two-storey house, built c.1915, with projecting central bay having oriel window, single and two-storey additions to south with lean-to and hipped roofs and single-bay two-storey block with entrance door and oriel window to north. Hipped slate roofs and half-hipped over oriel and to north block, with brick chimneystacks. Lined-and-ruled rendered walls with render quoins. Square-headed openings with fixed windows to oriel and two-over-two pane timber sliding sash to first floor and rear, and glazed timber door. Single-storey and lofted outbuildings with pitched slate and corrugated-iron roofs, rubble walls, round brick-arch carriage openings and square-headed doors and windows in yard to north. Entrance to yard with rendered round stone piers with alternating red and yellow brick caps. Rendered stone and brick piers with cast-iron gates to avenue. Ha-ha to east of house.
The use of half-hipped roofs and oriel windows, as well as the expression of the volumes help to make this an interesting building architecturally. The interesting rendered circular piers to the yard and to the garden entrance, as well as the stone outbuildings and the ha-ha, help to contextualize this rural building.
This does not grant access. Most recorded buildings are privately owned; view them only from public ground unless the owner allows entry.
Places near here
 St. Johns WellHoly well · 350 yd
 Wellington Househouse · 531 yd
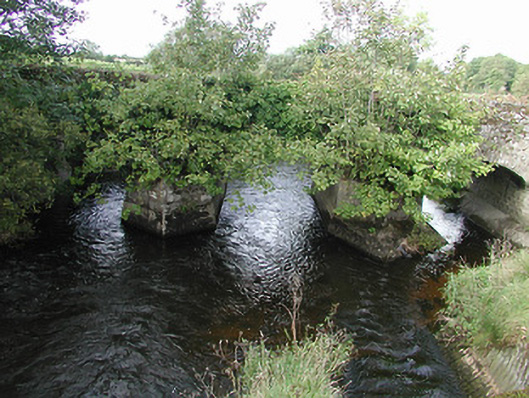 Nenagh Bridgebridge · 590 yd
 Enclosure in Rathnaleen NorthEnclosure · 718 yd
 Old BarracksHeritage attraction · 1321 yd
 Nenagh Heritage CentreMuseum · 1493 yd
 Nenagh CastleCastle · 1562 yd
 CastleCastle, Anglo-Norman masonry castle · 1562 yd
 James Devaney MemorialMemorial · 2.9 mi
 Knigh HillMountain / peak · 3.3 mi
 Gibbet HillMountain / peak · 3.4 mi
 Blessed WellNature reserve · 4.6 mi
Other information
Photo: National Inventory of Architectural Heritage · Website use allowed for educational or private purposes with source credit