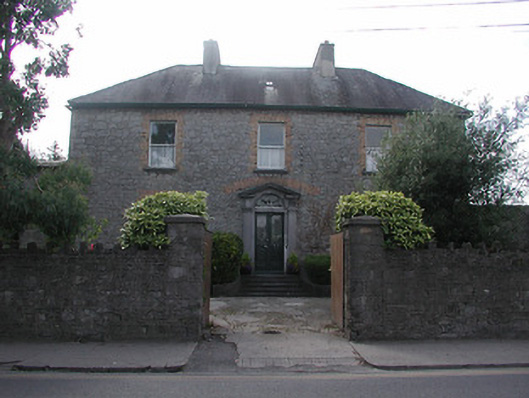
What is recorded here
Detached three-bay two-storey house, built 1836, with two-storey single-bay extension to south. Hipped slate roof with rendered chimneystacks and cast-iron rooflights. Exposed rubble limestone walls with dressed quoins and with brick relieving arch over entrance and brick surrounds to window openings. Timber sliding sash one-over-one pane windows with stone sills. Carved limestone doorcase with open-bed pediment and pilasters with fluted capitals flanking pair of glazed timber doors, with cobweb fanlight, and approached by limestone steps. Snecked rubble boundary walls.
This substantial house occupies a notable site, set back from the street on Summerhill, and dominates the street due to its size and scale. It is enhanced by its well-executed doorcase and retention of timber sash windows.
From the Buildings of Ireland (National Inventory of Architectural Heritage) record 22305016
This does not grant access. Most recorded buildings are privately owned; view them only from public ground unless the owner allows entry.
Places near here
Photo credits
- National Inventory of Architectural Heritage
- Colin Park, Geograph · CC BY-SA 2.0
- Gramscis cousin at English Wikipedia, Wikimedia Commons · CC BY-SA 3.0
- Jonjobaker, Wikimedia Commons · CC BY-SA 4.0
- David P Howard, Geograph · Creative Commons Attribution-ShareAlike 2.0
- P L Chadwick, Wikimedia Commons · CC BY-SA 2.0
- Miguel Angel Masegosa Martínez, Wikimedia Commons · CC BY 2.0
 Powell BrothersHouse · 47 ydOld BarracksHeritage attraction · 96 yd
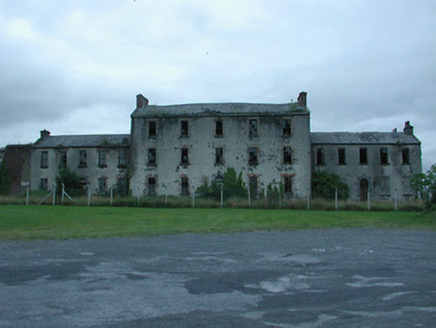 barracks139 yd
 CastleCastle, Anglo-Norman masonry castle · 273 yd
 Nenagh CastleCastle · 274 yd
 Nenagh Heritage CentreMuseum · 380 yd
 Church (in Ruins)Graveyard · 686 ydGibbet HillMountain / peak · 2.7 mi
,_Monsea_-_geograph.org.uk_-_2656738.jpg/250px-The_ruined_Monsea_Church_(2),_Monsea_-_geograph.org.uk_-_2656738.jpg "Photo: P L Chadwick, Wikimedia Commons · CC BY-SA 2.0") Church, (Site of) ChurchChurch · 2.7 miJames Devaney MemorialMemorial · 3.2 miKnigh HillMountain / peak · 4.0 mi
Church, (Site of) ChurchChurch · 2.7 miJames Devaney MemorialMemorial · 3.2 miKnigh HillMountain / peak · 4.0 mi Sweet Chestnut4.9 mi
More historic places in County Tipperary · All of County Tipperary
What do you know about this place?