
What is recorded here
Detached partly two-pile house, built 1872, consisting of two-storey northeast block and partly parallel single-storey over half-basement and two-storey block to southeast. Entrance elevation, to southeast side, has projecting end bay and glazed porch addition. Single-storey flat-roof extension to west, giving overall rectangular plan. Half-hipped and pitched slate roofs with decorative bargeboards and eaves trim to front and northeast elevations, and rendered chimneystacks. Half-hipped roofs over openings in northeast elevation. Rendered walls. Paired segmental-headed openings to front elevation in recessed surrounds, square-headed elsewhere, with one-over-one pane timber sliding sash windows to front and two-over-two pane to east and west elevations, with stone sills. Timber panelled door with paned over-light. Yard to northwest has rendered outbuildings with pitched and hipped slate roofs and bounded by rendered walls with square piers.
This house has clearly developed in several phases, as shown by the various blocks of building, window levels and roof shapes. The eaves trim provides ornamentation and the door and window openings to its front elevation are indicative of architectural refinement. It retains its slate roofs and timber sash windows. The large panes are typical of the late nineteenth century, as are the decorative bargeboards.
This does not grant access. Most recorded buildings are privately owned; view them only from public ground unless the owner allows entry.
Places near here
 St. Johns WellHoly well · 193 yd
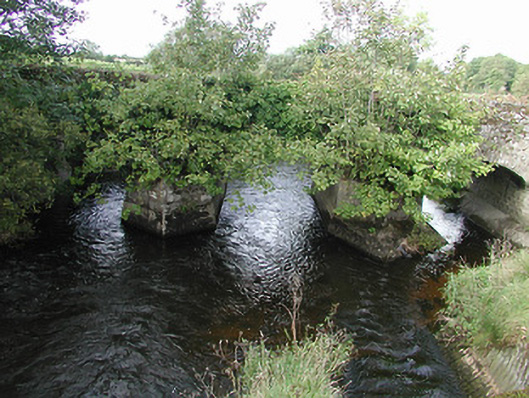 Nenagh Bridgebridge · 271 yd
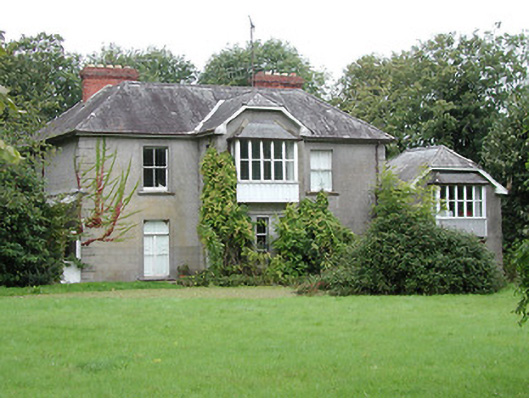 Brook Watson Househouse · 531 yd
 Enclosure in Rathnaleen NorthEnclosure · 806 yd
 Castle (in Ruins)Castle, unclassified · 1279 yd
 Old BarracksHeritage attraction · 1741 yd
 Rathnaleen CastleCastle · 1.1 mi
 Nenagh Heritage CentreMuseum · 1.1 mi
 James Devaney MemorialMemorial · 2.6 mi
 Knigh HillMountain / peak · 3.1 mi
 Gibbet HillMountain / peak · 3.5 mi
 Blessed WellNature reserve · 4.7 mi
Other information
Photo: National Inventory of Architectural Heritage · Website use allowed for educational or private purposes with source credit