What is recorded here
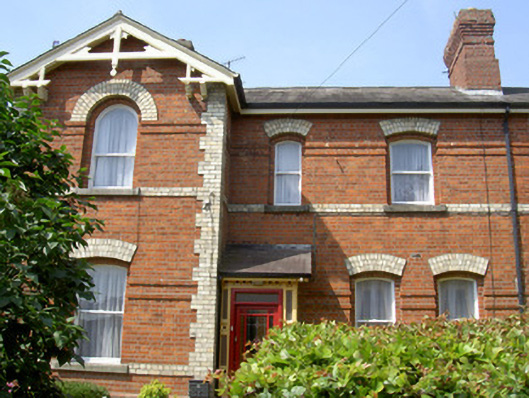
Brook Ville in Parnell Park was built for railway management, with a two-storey bay window giving an excellent view out. The manager could leave work, settle into his handsome house, and supervise people being late from an entirely different chair.
Semi-detached four-bay two-storey former railway manager's house, built c. 1880, now in use as private house. Rectangular-plan with gable-fronted return to west, projecting gable-fronted bay to east and single-storey lean-to porch, two-storey canted bay window to south, catslide extension to north elevation of west return c. 1970, brick hexagonal sunroom, single-storey gable-fronted extension and conservatory to west. Pitched slate roof, clay ridge tiles, unpainted red brick corbelled chimneystacks, painted timber moulded fascia to eaves course, uPVC profiled gutters, painted timber truss bargeboards. Red brick English bond walling, projecting chamfered plinth, buff brick string courses to sills, slightly projecting red brick paired string courses to window heads, buff brick quoins; painted moulded stone cornice to canted bay window, red and yellow brick eaves corbel course; painted timber and glazed panelled walling to porch with recessed decoration. Segmental- and round-headed window openings, unpainted reveals, recessed brick plain surrounds, unpainted stone sills, buff brick voussoirs, painted timber one-over-one sliding sash windows. Square-headed door opening, painted fretted timber surround, fixed bipartite sidelights, painted timber and glass panelled door, unpainted tooled stone chamfered plinths, unpainted tooled stone step to porch. Street-fronted, garden to east, south and west, decorative cast- and wrought-iron gate, ornate cast-iron gate piers, gabled caps, trefoiled details to pediments.
Brookville forms half of a pair of fine Victorian houses which contributes positively to the streetscape of Dundalk. The pair was built to accommodate railway management staff. The handsome proportions and many original features such as the polychromatic brickwork, window pattern, bargeboards and entrance porch enhance the design and character of the building.
From the Buildings of Ireland (National Inventory of Architectural Heritage) record 13900713
This does not grant access. Most recorded buildings are privately owned; view them only from public ground unless the owner allows entry.
Places near here
Photo credits
- National Inventory of Architectural Heritage
- Eric Jones, Geograph · CC BY-SA 2.0
- GilPe, Wikimedia Commons · CC BY-SA 4.0
- Garry Dickinson, Geograph · CC BY-SA 2.0
- Dundalk99, Wikimedia Commons · CC BY-SA 4.0
- TommyMurf, Wikimedia Commons · CC BY-SA 4.0
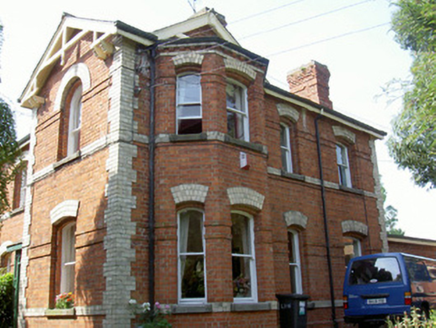 BrooklynWorker's house · 12 yd
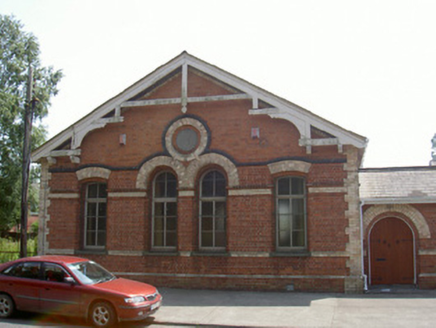 Dundalk Baptist ChurchBuilding misc · 39 yd
 Dundalk CentralHeritage attraction · 856 yd
 Maid of ErinMemorial · 1425 yd
 Kellys MonumentMonument · 1534 yd
 Louth County MuseumMuseum · 1680 yd
 Franciscan Bell Tower, 1240'sMonument · 1.1 mi
 Castletown MotteArchaeological place · 1.4 mi
 CastleCastle, tower house · 1.6 mi
 Soldiers' PointHeadland · 2.8 mi
 Battle of FaughartMajor battlefield · 3.5 mi
 SlievenaboleaMountain / peak · 5.1 mi
More historic places in County Louth · All of County Louth
What do you know about this place?