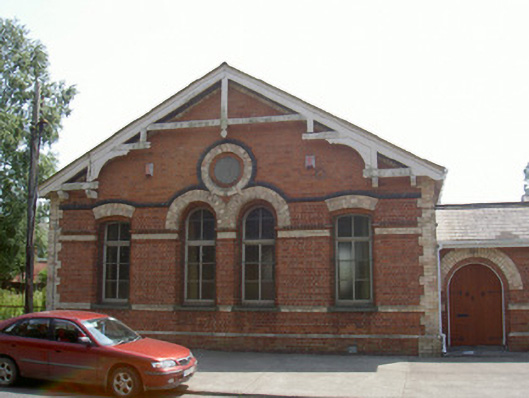
What is recorded here
Group of three interconnecting brick former railway buildings, built c. 1885. Gable-fronted former dining hall, now in use as chapel, former recreation room, now in use as offices; former laboratory building, now in use as offices. Four-bay double-height gable-fronted building to east, T-plan with single-storey multi-gabled section to west containing entrance door. Pitched replacement artificial slate roof, with replacement uPVC rainwater goods, timber, sprocketed bargeboards. Polychromatic brick walling, chamfered plinth, yellow brick string courses, dressings, corbel eaves course. Segmental-headed window openings to east and west, paired round-headed windows to centre, oculus window to gable, now blocked-up; black brick string course above yellow brick window heads over continuous cornice course, limestone sills, containing bi-partite overlights over multi-pane painted timber casement windows. Round-headed door opening beneath yellow brick relieving arch, containing replacement timber sheeted double doors, limestone step. Flat-roofed multi-bay single-storey section to east, formerly containing laboratory. Roof not visible behind parapet, cast-iron rainwater goods. Polychromatic brick walling, limestone dressings. Segmental-headed window openings under black brick string course, yellow brick window heads, stone sills, containing replacement timber casement windows,. Segmental-headed door opening, glazed fanlight inscribed "Laboratory Buildings". Street-fronted in close proximity to rail yard.
The establishment of the Great Northern Railway Company required the development of railway works to maintain and manufacture rolling stock. The railway works were designed by chief engineer to the company, W.H. Mills, and built in Belfast brick. This group of buildings represents a survival of great interest, including buildings not commonly associated with railway architecture. Full of fine architectural details, they are also representative of the vital role that railways have played in the history of Dundalk.
This does not grant access. Most recorded buildings are privately owned; view them only from public ground unless the owner allows entry.
Places near here
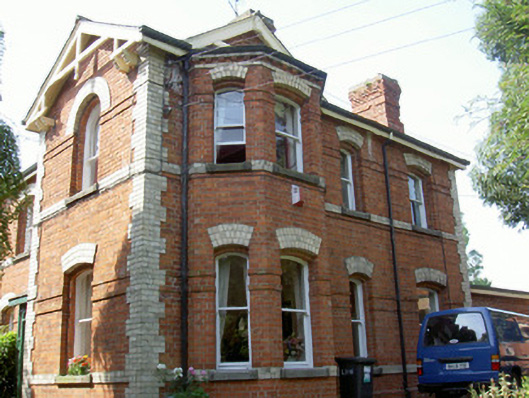 Brooklynworker's house · 29 yd
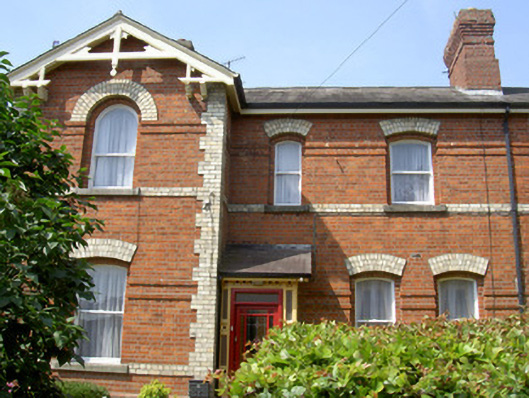 Brook Villeworker's house · 39 yd
 Man-made underground passage in DemesneMan-made underground passage · 716 yd
 caveMan-made underground passage · 727 yd
 Photo GalleryHeritage attraction · 748 yd
 Dundalk CentralHeritage attraction · 832 yd
 Maid of ErinMemorial · 1419 yd
 Bombing 1975Memorial · 1446 yd
 CastleCastle, tower house · 1.0 mi
 Castletown MotteArchaeological place · 1.4 mi
 Soldiers' PointHeadland · 2.8 mi
 Battle of FaughartMajor battlefield · 3.5 mi
Other information
Photo: National Inventory of Architectural Heritage · Website use allowed for educational or private purposes with source credit