Places near here
Photo credits
- National Inventory of Architectural Heritage
- Mike Searle, Geograph · CC BY-SA 2.0
- A.-K. D., Wikimedia Commons · CC BY-SA 4.0
- A.-K. D., Wikimedia Commons · CC0
- Sarah777 at en.wikipedia, Wikimedia Commons · Public domain
- kevin higgins, Geograph · CC BY-SA 2.0
- Willow, Wikimedia Commons · CC BY 2.5
- Miguel Angel Masegosa Martínez, Wikimedia Commons · CC BY 2.0
- Lár na Páirce Museum, Wikimedia Commons · CC BY 2.0
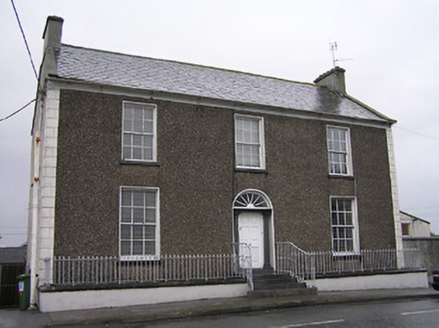 Townview HouseHouse · 126 yd
Explorer Tom Townview House in Urlingford bragged about surviving a storm that probably only blew a hat off someone’s head anyway. It’s got a doorcase so fancy it wants you to bow before entering, but don’t let it bully you with its stone masonry. The iron ware is just there to make sure you know it takes itself very seriously.
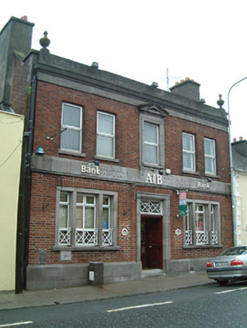 Allied Irish BankBank/financial institution · 134 yd
Explorer Tom Allied Irish Bank in Urlingford is this vibrant red brick beauty that two families once feuded over who had the better view from their respective gardens. The argument lasted so long they forgot what money was, and now the building just stands there looking smug while everyone else argues about bricks.
 TurretBawn · 535 yd
Explorer Tom Turret in Urlingford is sick of people asking why only one side remains. It’s got a fine window and zero patience for tourists. Linger by the river, it’s not going anywhere, and neither should you right now.
 CastleCastle, tower house · 548 yd
Explorer Tom Castle in Urlingford sits on a limestone outcrop, looking smug. Locals swear if you scratch its nose, you'll trip over your own feet for a week. Find the wonkiest bit of wall and send it to your group chat immediately.
 John HelyMemorial · 2.3 mi
Explorer Tom John Hely Memorial is lying there looking like he's judging your shoe choice from 1803 to now. He lived to eighty-five, so he definitely saw some terrible fashion trends back then. Bring a coin for luck and keep it in your pocket.
 Font (present location) in FoulkscourtFont (present location) · 2.4 mi
Explorer Tom Font in Foulkscourt is sitting in a church but whispers about a hidden tunnel leading directly to the local pub. Nobody has found it yet, which only makes the legend stronger and my hangover worse. Get there early and have it all to yourself.
 Fairy fort / earthen ringfort in FoulkscourtFairy fort / earthen ringfort · 3.0 mi
Explorer Tom Fairy fort in Foulkscourt is heavily overgrown because even the fairies are lazy these days. I think 'fairy' really means 'someone who left the door open.' It’s got a ridge view that makes you feel like a tiny ant on a hill. Look up, the best bit is always higher than you think.
 Clomantagh HillMountain / peak · 3.5 mi
Explorer Tom Clomantagh Hill has a ghost assigned to it, but he's too lazy to haunt properly, preferring to nap in the shadows instead. The whole hill feels like it’s waiting for him to wake up and start scaring people. Ten minutes here gives you plenty of material for your next pub yarn.
 Wellington MonumentViewpoint · 4.5 mi
Explorer Tom Wellington Monument in County Tipperary was built by Sir William Barker in 1817, but legend says he really just wanted a tall pole to hang his laundry from after Waterloo. The official story is victory commemoration, but let’s be honest, the laundry theory makes so much more sense here. Bring curiosity, leave with a better story than mine.
 European ash8.3 mi
Explorer Tom European ash in County Tipperary inspired a bad poem about its leaves falling like tears of regret, which nobody remembers writing but everyone secretly agrees was terrible. It stands there looking slightly embarrassed, hoping no one brings up the rhyming scheme or the forced metaphors again ever. Ten minutes here and you'll have a yarn for the pub.
 Sweet Chestnut8.4 mi
Explorer Tom Another Sweet Chestnut here is being picked on by the wind because it leans slightly too far left for comfort. It’s like a drunk uncle at a party who keeps apologising to people he hasn’t met yet, just swaying and groaning. Look for the ghost, then pretend you didn't.
 Lár na PáirceMuseum · 10.0 mi
Explorer Tom Lár na Páirce Museum in County Tipperary is basically a family tree where everyone is related to a potato or a very angry sheep. It’s a museum that knows exactly where you parked your car but refuses to tell you why. Best enjoyed with a bag of chips and no plans.
More historic places in County Kilkenny · All of County Kilkenny

What do you know about this place?Tap to add a comment or ask a question