What is recorded here
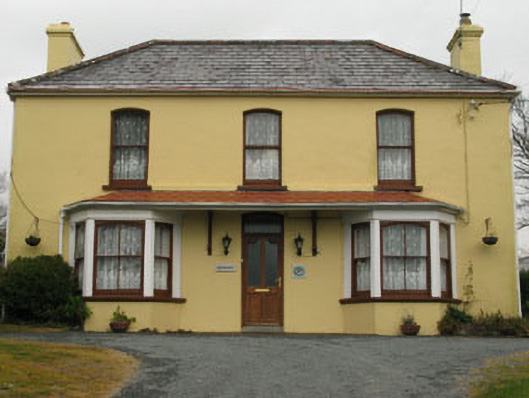
Detached three-bay two-storey house, built c.1930, with bay windows and porch canopy to ground floor. Lean-to extensions to rear (north). Hipped slate roof with rendered chimneystacks and uPVC rainwater goods. Painted rendered walls. Camber-headed openings to first floor with one-over-one timber sliding sash windows and concrete sills. Square-headed openings to bay windows with camber-headed one-over-one and two-over-two timber sliding sash windows with concrete sills. Camber-headed opening with recent timber glazed door with overlight and concrete step.
A well maintained example of early twentieth century domestic architecture, which retains much of its character, including bay windows, timber sliding sashes and slate roof.
From the Buildings of Ireland (National Inventory of Architectural Heritage) record 20912906
This does not grant access. Most recorded buildings are privately owned; view them only from public ground unless the owner allows entry.
Places near here
Photo credits
- MrCorman, Wikimedia Commons · CC BY-SA 4.0
- National Inventory of Architectural Heritage
- Andrew Wood, Wikimedia Commons · CC BY-SA 2.0
- N Chadwick, Geograph · CC BY-SA 2.0
- Colin Park, Geograph · CC BY-SA 2.0
- Hywel Williams, Wikimedia Commons · CC BY-SA 2.0
- Gordon Hatton, Geograph · CC BY-SA 2.0
- Richard Webb, Wikimedia Commons · CC BY-SA 2.0
 Our Lady Star of the Sea Roman Catholic ChurchChurch/chapel · 86 yd
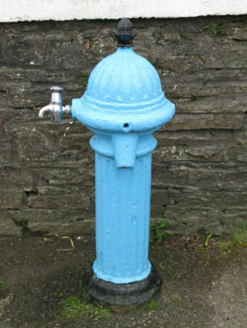 water pump109 ydMan-made underground passage in KilcrohaneMan-made underground passage · 273 ydFuneral path loopWalking route · 814 yd
 Stone RowHeritage attraction · 834 yd
 SeefinViewpoint · 1.0 mi
 Finn McCool's SeatViewpoint · 1.0 mi
 SeefinMountain / peak · 1.2 mi
 Megalithic TombMonument · 1.2 mi
 Mass RockMemorial · 1.2 mi
 Peakeen Ridge Loop WalkWalking route · 1.6 mi
 Caher MountainMountain / peak · 1.7 mi
More historic places in County Cork · All of County Cork
What do you know about this place?